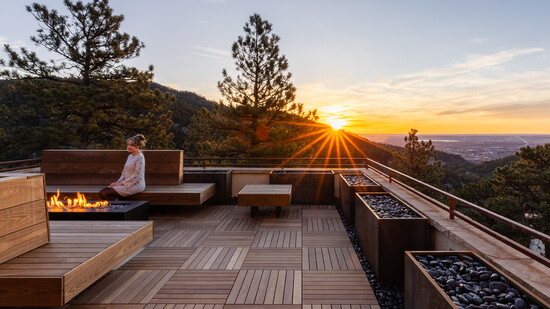
For their clients, a pair of empty nesters in Boulder, the team behind Factor Design Build was tasked with transforming a nondescript home stuck in the 1990s into a minimalist modern residence that mirrors the beauty of its surroundings.
Originally constructed by a commercial builder, the Sunshine Canyon property lacked much character. Dated features like a closed-off stairwell and large, diagonally laid beige porcelain tile also took away from the luxury feel the homeowners desired. Upon completion, the remodel seamlessly connected the indoors and outdoors with clean lines, abundant natural materials, and soft lighting that complements the contemporary design.
From a must-have coffee bar to the integrated quartzite kitchen island and walnut table, elevated details are found in every room. Together, Factor lead designer Robin Bryant and David Bell, director of business development, share more about the thoughtfully redesigned project.
How did the site's topography shape your approach to the remodel?
The house is built into a cliff with Flatiron views. The rock feature in the backyard is completely natural. The sauna and cold plunge deck were built off the cliff and around the side of the house to create a secluded, private space. You can see the airport on a clear day. We wanted the interior spaces to be clean and calm, so the views and outdoor features took center stage.
Describe the natural materials you selected, and why it was important that they feel connected to the surrounding landscape.
The house is set back into the mountains. It was extremely important that nothing felt artificial. Soft and inviting natural materials create a Japandi and Wabi-Sabi vibe. Flooring throughout is concrete-inspired large-format tiles, as well as the white oak platform in the entry under the stairs. In the bathrooms, wall tile is natural white Zellige; floor tile is micro mosaic with broken edges; and concrete vanities have integrated sinks. In the kitchen, blue marine quartzite countertops complement white oak cabinetry and the walnut table. A living room fireplace features textured limestone tiles over a white oak hearth.
What details helped balance simplicity with comfort and livability?
The combined island and kitchen table allows people to eat in a relaxed setting while adding more circulation space to the kitchen. We combined those features to create more space without losing functionality. Paneled appliances create a uniform backdrop, allowing the quartzite to stand out. The induction cooktop and workstation sink make for easy cleanup.
How was the lighting strategy developed to enhance both the architecture and the experience of the space from day to night?
The house is so open and bright that the goal for night was actually the opposite: not dull, but strategically placed lighting to create a warm vibe. We used a Moooi stairwell pendant, In Common With bathroom sconces, and Foscarini bathroom pendants.
What surprises did you encounter during the renovation?
Removing old tile from the floor without damaging the old radiant system took a lot of time and care. We overcame this by slowing down and making sure to do it right to save our client the possible change in cost.
How did your collaborative approach to design and construction influence the success of this project?
The people building the project are in the room with the clients during the design phase, which allows us in the construction phase to know their intentions and values because we know them intimately by then. Decisions and circumstances change, so the ability to pivot without starting over smooths things out.
What did you hope your clients felt the moment they stepped inside the finished home?
Warmth and an inviting feel—like they could have one hundred of their friends over, or just their immediate family, and feel like there was plenty of space and intimacy in either situation.
To learn more, visit FactorDesignBuild.com
"We wanted the interior spaces to be clean and calm, so the views and outdoor features took center stage."