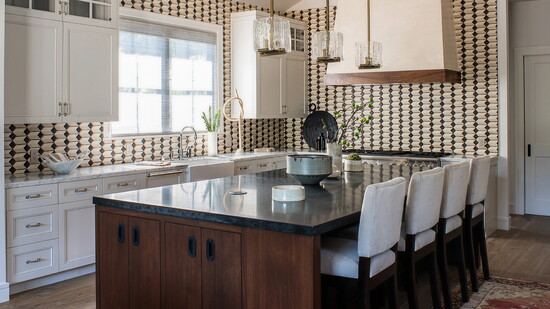
A couple in Saratoga had a half-acre lot with a protected oak tree on it, and four grown daughters. They were ready to rebuild the house. Every architect they consulted drew a two-story plan, the standard answer when a heritage tree on the lot forces a builder vertical. Cynthia Spence Design looked at the same lot and proposed something different: a one-story modern farmhouse that wraps around the tree instead of climbing above it.
The firm ran every phase of the project, from the first permit to the last decor decision. Cynthia Spence Design's services list reads like a project bill of materials: space planning and design, new-build oversight, whole-house installation, architectural detailing, tile-slab-and-stone design, cabinetry layout, lighting plans, window treatments, and art consultation. It is the kind of scope most firms split among four or five separate vendors. Spence runs it under one roof, with one signature on every decision. That structure shows up in the work. A house with this many compounded decisions tends to feel composed by committee. The Saratoga farmhouse does not.
The brief was bigger than the tree. The clients are part of a large extended family that gathers often, and the floor plan answers that fact directly. Rooms run together. Many of the doorways open onto a deck. A great portion of the house is ADA compliant, designed to keep older family members comfortable on the days when the whole family is in town.
The rest of the home runs neutral and sophisticated, with color held in the furnishings and the tile, where it can change when a season calls for it. The pool house, set apart from the main building, takes the only big chromatic move: a blue tile that reads as water.
Taken together, the decisions all bend in the same direction. The plan keeps the tree at the center of the lot, an organizational choice most architects on the site did not reach for. A deck pulls rooms outward when the gathering needs more room than the rooms can hold on their own. ADA compliance lets older relatives stay in the rooms instead of being routed around them. The fixed parts of the palette stay quiet so the parts that wear color can be swapped out across seasons. Each decision moves load from the family that uses the house to the house that holds them. Most spaces ask their inhabitants to perform. The Saratoga house asks them to settle in.
Cynthia Spence opened the firm after a career in marketing and management for Fortune 100 brands. She has been doing design work for twenty years, across residential and commercial projects from San Francisco through the South Bay, including a home in Palo Alto. Her aesthetic runs toward rich neutrals and texture, and she has said it draws on the California landscape she grew up in. Her marketing background is visible in how the firm presents itself. Her design background is what runs through a finished house. The firm's tagline is mindful design for soulful spaces. The longer version, in her own writing, is that "through design and intuition, any room can become a sanctuary."
The Reimagined Farmhouse is the longer version of that sentence. The oak still stands at the lot's center, with the house drawn around it. In summer, the deck pulls the rooms outward. The pool house holds the only loud color in the building. The most telling fact comes at the end of the project page. After the rebuild, all four daughters moved home. The house that started as a couple's rebuild ended up holding a family the size of the one that gathers in it. A building does not always get to do that. This one was drawn for it from the start.
"Home should be a retreat from the noise and bustle of the world, a comfortable place to both disconnect and reconnect."