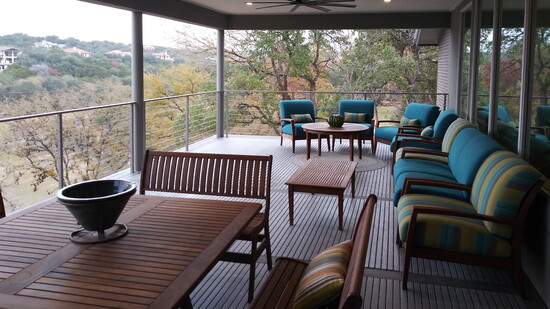
Long before David Manning began shaping homes, he learned to see like an artist. While studying painting at the School of the Museum of Fine Arts in Boston, instructor Paul Stopforth predicted that Manning’s artistic training would one day make him a better architect. That observation still resonates in every line he draws.
For Manning, architecture is not a choice between beauty and practicality. The two must work together from the beginning. A structural engineering instructor at the University of Texas at Arlington once told him that, essentially, “if it looks right, it is right.” Manning has carried that lesson into a philosophy grounded in integration. A floor plan should function intuitively, but its composition should also be visually satisfying. Even while arranging rooms and daily necessities, he is already considering the roofline and complete exterior form.
That attention extends to every side of a building. Manning recalls hearing another architect suggest that an unattractive section did not matter because trees concealed it. He disagreed. His goal is to create a home so resolved that, if it could be lifted into someone’s hands and examined from every angle, it would remain beautiful.
This sculptural thinking reflects Manning’s earliest creative instincts. Architecture gives those instincts a practical dimension, turning ideas about shape, proportion, light, and movement into places where life unfolds. He embraces complexity, finding satisfaction in bringing many considerations into a solution that feels complete.
That sensibility also draws Manning toward artistic collaborations. He is currently assisting a well-known glass artist with an installation featuring 503 glass objects suspended by cables above a kitchen island. The project sits naturally at the intersection of art, architecture, engineering, and domestic life, the same territory his work continually explores.
Yet beauty, in Manning’s view, is never an applied finishing touch. It emerges from understanding how a structure stands, how its spaces connect, how sunlight enters, and how people move through it. Decisions build upon one another until function and aesthetics become inseparable.
The result is architecture intended to reward both daily use and close observation. A room must serve its purpose, but it should also create a feeling. A roof must protect the home, but it also contributes to the composition. A floor plan organizes life, yet it can possess rhythm and grace on the page. Manning’s artistic background helps him hold these demands together, ensuring that a home works beautifully because it has been considered as a whole.
His approach reflects respect for the people who will inhabit each space. Architecture becomes personal when a drawing begins anticipating morning routines, gatherings, quiet pauses, and family needs. By considering experience alongside structure, Manning turns design decisions into human ones. Beauty becomes more than appearance. It becomes the pleasure of living comfortably within a carefully composed environment.
For David Manning, a home begins not with a predetermined style, but with the land beneath it. The slope, sunlight, breezes, trees, views, and construction realities of a property all offer direction. He prefers to have a reason behind every decision, and the site provides plenty to discover.
Thoughtful siting can make a home more sustainable before materials or technology enter the conversation. Preserving shade trees, limiting cut and fill, reducing driveway length and impervious cover, and responding to natural features can improve performance while protecting the property’s character. Designing for prevailing breezes, Manning says, simply makes sense. Foundation depth and other construction costs also belong in that early conversation.
He considers mature trees especially valuable, a form of personal parkland already belonging to the home. Rather than treating them as obstacles, he looks for ways architecture can preserve and celebrate them.
Views deserve the same attention, even when their potential is initially overlooked. Manning once designed an addition to a cottage facing Hancock Golf Course. The existing home offered only a twelve-by-eighteen-inch window toward the landscape. Instead of simply enlarging the opening, he created a new stairway with an extended intermediate landing sized for two comfortable chairs. There, the owners could drink coffee while watching the sun rise over the trees.
The moment illustrates what site-responsive architecture can achieve. A functional element became a destination, an underused view became part of a daily ritual, and the home developed a stronger relationship with its surroundings.
That process adds what Manning describes as layers, complexity, completeness, and function. Each constraint becomes an invitation to think more deeply. Each natural feature creates another possibility. By incorporating meaningful information, he works toward a design that could belong nowhere else, a home connected to its owners and the particular piece of land they chose.
In his hands, restraint and complexity work alongside one another.
Today’s homeowners want spaces that feel open, useful, and connected. Outdoor living areas and kitchens remain popular, often joined to interiors by expansive sliding glass doors. Mudrooms continue to earn their place near the garage, while rural homes embrace wraparound porches that provide character and solar shading. Accessory dwelling units, smart technology, clean geometries, and secure delivery lockboxes reflect changing routines.
For Manning, sustainability begins with fundamentals. Windows and doors should capture natural light without ignoring the heat gain created by large expanses of glass in Austin’s climate. Thoughtful shading, durable materials, skilled construction, clerestories, skylights, and active dormers can help a home feel luminous, comfortable, and lasting.
His measure of success is deeply emotional. When clients first enter their completed home, Manning hopes they feel joy and immense relief after accomplishing something difficult.
A thoughtfully designed home can model the courage to pursue a demanding dream. It can support everyday life while carrying a family’s story forward and, through beauty, purpose, and permanence, remind them that hard things are possible.
“I want my designs to be beautiful if you could hold them and view them closely from every possible angle.”
“Every site offers opportunities to respond, adding layers, complexity, completeness, and function to a design that belongs to its surroundings and enriches the owners’ experience of home through connections with nature, light, movement, and life.”