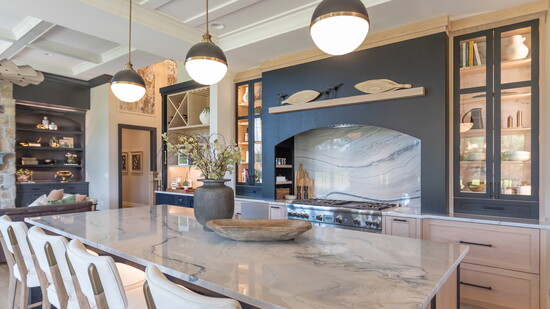
Before a showhouse belongs to anyone, it belongs to possibility. Visitors wander its rooms and imagine their own lives unfolding inside. In the kitchen, that imagining comes to life: coffee at the island, dinner simmering on the stove, familiar voices drifting from the great room. Creating that feeling in a house built for strangers is no small feat.
It was the challenge John Hill Construction embraced for their HOMEARAMA® debut. The Loveland-based builder joined a select group of companies constructing luxury homes side by side for the 63rd annual showcase. With each floor plan, finish, and trim detail open to comparison, the quality of each home is impossible to miss.
“HOMEARAMA® is so cool,” says Ben Hill, the company’s owner and sales manager. “You have tons of builders building right next to each other, and it’s competitive and fun.” In that setting, he says, “The product is so evident.” Meaning the finished work speaks for itself.
That philosophy predates HOMEARAMA®. “Everything we do is completely custom,” Ben says. “We’ve never built the same floor plan twice.” Each project usually begins with the property and the people. This time, there was no family to provide a wish list. The team became their own client, combining the strongest ideas from decades of work.
Ben revisited past projects, gathering layouts that lived well, welcoming exteriors, and memorable interiors. “It’s a combination of our entire team, where we listened to each other,” he says. JHC’s architect, Studer Residential Designs, then translated those ideas into a modern Craftsman farmhouse at The Estates at Bothe Farms, while their trusted craftspeople tackled finishing details.
Inside, the “modern traditional” vision pairs enduring architecture with unexpected finishes. Built-ins, crown molding, tray ceilings, and intricate trim lend a sense of permanence. Yet the kitchen, at the center of the open main level, brings the vision into focus. More than a visual anchor, it’s where everyday life naturally comes together. It’s the clearest expression of the team’s belief that beauty should always make everyday living feel easier.
The layout starts with these rituals of daily life. Morning light reaches the sink beneath the window, offering a quiet view of the peaceful landscape beyond. A generous island provides room to prepare dinner without turning away from family or guests. It can hold breakfast on an ordinary Tuesday, homework in the afternoon, and platters passed between friends and family on a crowded holiday.
Across the room, the range hood creates the kitchen’s architectural centerpiece. Rather than treating the kitchen and great room as separate zones, the team aligned the hood with the fireplace, establishing a strong sightline between them. The decision evokes balance across the open level, and allows conversation to flow easily from one space to the next.
Amish-built cabinetry offers the warmth and presence of finely crafted furniture. Instead of covering every wall with traditional upper cabinets, the design uses fewer wall cabinets and generous expanses of glass. The restraint allows the kitchen to feel open and light, while carefully planned storage ensures beauty never comes at the expense of function.
Some cabinets extend all the way to the countertop, a detail Ben sees homeowners using frequently because it places everyday items within easy reach. The cabinets feel substantial and tailored, almost like freestanding pieces designed specifically for the room. Their craftsmanship also reflects the relationships JHC has cultivated over decades, matching skilled specialists to each project’s needs.
Quartz extends from the countertops to the backsplash, replacing busy transitions with a single seamless surface. The material brings durability to the hardest-working room in the house while giving the cabinetry a quiet backdrop. Layered accent lighting highlights the stone and glass after dark, shifting the kitchen from a bright workspace during the day to a warmer setting for dinner and conversation.
Of course, the room’s polished appearance is supported by what remains out of sight. A large walk-in pantry stores extra food, countertop appliances, and household staples, allowing the main kitchen to stay composed even during the beautiful disorder of real life. “For today’s homeowners,” Ben explains, “additional storage has become increasingly important, not simply for capacity, but for keeping the visible kitchen calm and uncluttered.”
An under-counter microwave preserves the clean sight lines, while beautifully integrated, high-end appliances accommodate everything from hurried breakfasts to ambitious dinners. Each decision supports the same goal: a kitchen that performs without advertising every practical function. Nothing feels added simply because it’s fashionable; every feature earns its place through usefulness.
“Truly, whatever the client wants, we can do it,” Ben offers. That flexibility is where the company’s remodeling experience becomes especially valuable. Years spent reworking kitchens have taught the team where daily frustrations hide — in poorly placed appliances, inadequate storage, and layouts that separate the cook from everyone else. Here, those lessons informed a room that works quietly and intuitively.
That planning extends throughout all 6,952 finished square feet. The five-bedroom, five-and-a-half-bath home remains connected rather than cavernous. A stepless garage entrance, first-floor owner’s suite, and curbless shower let it adapt as needs change. “Everything feels big and grand, but nothing is too spread out,” Ben says. “It looks like a house you want to live in.”
For Ben, the finished home proves that grandeur and livability do not have to compete. Every room reflects the team that created it, but the kitchen best captures the vision: beautifully crafted, practical, and ready to serve as the heart of daily life for whomever gets to call it home.
“Everything feels big and grand, but nothing is too spread out. It looks like a house you want to live in.”