In modern jargon, an "aesthetic" often implies uniformity: a carefully curated look that favors soft neutrals and color-coded palettes. The Highlands Ranch Mansion is decidedly “non-aesthetic” when viewed through this co-opted definition. Rather than a singular style, its exterior and interior styles diverge significantly, from simple homestead to Art Deco masterpiece. However, beneath this style jumble lies a rich historical story. The mansion isn't a hodgepodge, but a structural timeline of development, built on generations of individual expression and reinvention.
When the Highlands Ranch Metro District acquired the property in 2010, they undertook the work of peeling back those layers. Former Director of Public Works and Lead Project Manager Jeff Case found the process both fascinating and challenging, noting, "There were very few accurate drawings to go by, so we often had to rely on the existing structure, labeling features as 'original to how we found them' when the origin was unclear."
As the crew opened up walls, they realized every owner had simply built over their predecessor's work. "When we took off some of the plaster and drywall during the renovation," Case explained, "we found windows that had been walled over, doorways that led nowhere, and stone from three different eras all tied together in the same frame."
From 1884 to 1976, seven owners left their mark on the mansion, expanding, adding, revising, and layering upon the mansion’s evolving footprint. The historical revisions to the mansion primarily occurred from east to west and north to south, using both global design trends and local materials from the American West.
These major architectural and interior themes mark that evolution.
19th-Century Frontier Utility
Original owner Samuel Allen Long’s 1.5-story stone farmhouse was built in 1891 with simple A-frame construction, using nearby fieldstone and timber that reflected the utilitarian spirit of period homesteaders.
Little of the original architecture remains, as subsequent owners revised the interior footprint and facade. However, in what is now called the breakfast room, the farmhouse’s original exterior wall, as well as arches and doorways added and then revised over many renovations, can still be seen.
European Gothic
The next owner, John Wallace Springer, added the first defining feature of the exterior: the Gothic Revival stone castle and turret. Other features indicative of Gothic design include high-arched, pointed windows with leaded glass and wrought iron grilles and casings, built out of rhyolite stone hand-quarried in Castle Rock. Springer enjoyed a 360-degree lookout right out of his primary suite.
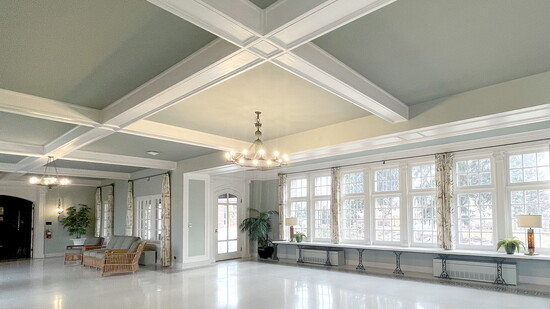
Later design elements reference this first expansion. The chandeliers in the solarium, while added around 30 years later, have decorative ties to Gothic candle chandeliers. Sconces in the same room feature dragons, a distinct nod to the Gothic era.
English Tudor Revival
Oilman Frank Kistler, who bought the ranch in 1926, is responsible for the mansion’s second defining feature: the English Tudor facade. Kistler wanted a grand estate for high-society entertaining. Working alongside Boettcher Mansion architect J.B. Benedict, the team looked to European grand manors for inspiration.
Tudor styling here is characterized by high-contrast vertical timber framing against lighter-colored exterior walls above a stone base. Steep, gabled rooflines with dormers, arched windows, and wavy, hand-blown glass are defining features. Inside, the era is marked by dark wood paneling, wainscoting, a grand hand-carved staircase, and faux timber panels that conceal the structural steel beams used to support the expanded second floor.
Mediterranean, Classical, & Moorish Revivals
Inspired by the Greek heritage of Kistler’s second wife, Leana Antonides Kistler, this era introduced Mediterranean influences to the estate. The sweeping quartz veranda designed for grand entertaining features archetypal Greek vasiform, or urn-shaped, balusters. Inside, the foyer is anchored by structural plaster columns that mimic solid rock, and doors are crafted with subtle ogee curves that meet at a decorative peak, reminiscent of Northern African design.
Also of note, the Tudor framing on the back of the mansion, with its flourishes and whimsy, contrasts with the strictly linear detail on the front facade. Finally, the murals found in the main-level guest bathroom feature scenes of the Roman Colosseum, Italian ruins, and cypress trees.
Art Deco & Chinoiserie
The 1920s Art Deco movement introduced modern glamour to the mansion. The solarium, a popular sunroom trend associated with Art Deco, features expansive wrap-around windows, geometric tile, copper inlays, and a marble fireplace. It serves as a transition space connecting the formal indoor living spaces to the outdoor gardens and lawn.
By the 1940s, Elaine Oakes Phipps, wife of Carnegie Steel heir Lawrence Phipps Jr., added whimsical flair to the second-floor bathrooms. Separate his-and-hers bathrooms were typical in luxury homes at the time. According to the mansion’s website, "While the husband’s bathroom artwork consists of geometric designs and patterns in red and black, a more delicate, nature-oriented approach was taken in the wife’s bathroom, where soft yellow and blue tones dominate."
The westernmost second-story bathroom features a decidedly specific period design: Chinoiserie. These details, such as hand-painted cranes and bamboo shoots against a red background, reflect the era’s fascination with eastern motifs.
The Preservation Layer
The 2010 through 2012 renovations prioritized invisible modernization, tasking local artisans with concealing modern HVAC systems behind period-accurate woodwork, adding a working commercial kitchen, and building public-use restrooms to allow the community greater access to the mansion. These improvements also created a sustainable, income-producing event space to ensure its continued preservation and accessibility.
The most compelling spaces aren’t generated for a digital feed or mass consumption; they are built over time. The Highlands Ranch Mansion stands as a place where frontier utility, Gilded Age romance, European grandeur, and modern design coexist as the ultimate lasting luxury: proof that the stories found in the layers of a place are far more meaningful than any curated image.
Editor's Note: This is the third in a multi-part series on our community treasure, the Highlands Ranch Mansion. Please see our March and June issues, and visit the mansion’s website to learn more or schedule a tour. highlandsranchmansion.com
The mansion isn't a hodgepodge, but a structural timeline built on generations of individual expression and reinvention.