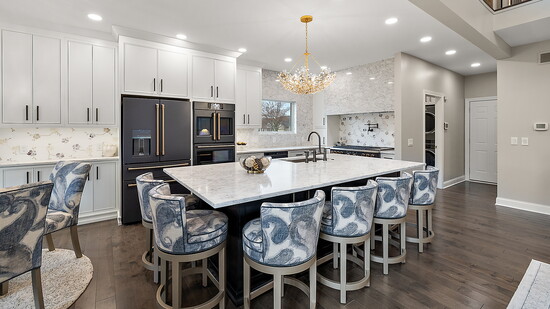
Betsy Peters knew she was right about the wall. She'd known for years.
The wall divided her kitchen from her living room, and it made the house feel smaller than it was. Her husband Ed said it was a load-bearing wall, so it couldn't come down. And besides, Ed liked the house exactly as it was.
"I knew he was wrong," Betsy says. "I knew one day it would happen if it was meant to be."
Ed passed away in February of last year. The next day, sitting in the house they'd shared for forty years, she realized, "Oh my gosh, I’m in control of everything in my life now. Everything."
So Betsy made one phone call. By July, the work had begun — not just on the wall, but on the house she'd wanted for two decades. "I wanted it to be an entertaining house," she says.
Who did Betsy call? Danielle Malecki of Cabinetry by Better Bilt.
Danielle had designed for Betsy's family twice before. But this one was the largest of her career: kitchen, primary suite, laundry, three bathrooms, railings, drapery, wallpaper, furniture, everything — right down to the pillows on the sofa.
Danielle notices houses the way some people notice weather. "I redesign every house I go into in my head," she says. Restaurant bathrooms too: she comes out and tells whoever she's with to go look at the tile.
“We can't help ourselves,” adds Andrea Yeip, Cabinetry by Better Bilt’s owner. “People live with something every day for years. They just don't know that if you move it over here, you would have so much more room, or a better flow to your kitchen. Sometimes, being an outsider, we see things that maybe you wouldn't."
Removing the wall required a structural engineer — Danielle's first. It also meant losing an entire storage wall, so the refrigerator and both pantries had to go somewhere, and so did a 48-inch range, a double oven, and a drawer microwave. Betsy even wanted a dining table, but the room said no. So instead, Danielle gave her a massive island with six seats, plus a small table for four. There were more places to sit than she'd ever had… in a kitchen that hadn't grown by a single square foot.
But Danielle wasn’t satisfied.
"I liked the kitchen design, but I didn't love the tile that we’d selected," she says. "I always want to give clients something that I love."
Wading through tile one day, Danielle found the perfect backsplash. Betsy's response: "I don't know how you came up with that, but that's amazing."
Changing a backsplash is a detail. Refusing an adequate answer while there's still time to find a better one — that’s an approach. Danielle has clients who tell her, "You were more expensive, but you actually listened and designed the space for me, not for the current trends."
"I don't like to give clients the same old same old," Danielle says.
Betsy chose everything from Danielle's curated selections. "I know what I don't like immediately," she says. Then she moved in with her twin sister from July until December, asking not to be shown much. She wanted the full Extreme Makeover: Home Edition experience.
She moved back into her home in December. Danielle was shooting a video on her phone to catch Betsy’s reaction. But Betsy went quiet.
"I was in shock," she recalls. "There was too much to see at one time."
Where the wall had stood, the kitchen now ran straight into the great room, with continuous flooring underfoot. The wood shelves in the kitchen picked up the cabinet color from the primary suite. The new stair railings had been stained to match the cabinetry. Neutrals throughout, with pops of blue and purple where Betsy wanted them. On the largest wall were three commissioned prints: Danielle’s suggestion, and the one expense Betsy nearly cut. But she’s glad she didn't.
In fact, seven months later, Betsy says she wouldn't change a thing. Not a fixture, not a staging piece. On a project this size, that's rare.
Ask Betsy which room transformation was the most pleasant surprise, and she doesn't hesitate: the laundry room. It used to hold a washer, a dryer, a sink, and a closet of Ed's tools she never touched.
"I don't do tools," she says.
It’s full of pantries now. It’s functional, cozy, and totally hers.
For what she put into this house, Betsy could have bought a bigger one somewhere else. She knows. But she's told her children she'll never sell. Still recovering from knee surgery, she's looking forward to hosting two Christmas parties, and having twenty-some people spill from the kitchen into the great room… now that nothing stands between them.
The basement's next. Two bedrooms, two baths, room for the grandchildren from Iowa. In the meantime, Danielle’s designing her sister's addition.
Sitting in the open room where the wall used to be, Betsy says the thing she'd waited forty years to say. And she says it to Ed.
"I was right, honey in heaven. I was right."
Walk it first
The back of Cabinetry by Better Bilt's Mount Clemens showroom used to be a warehouse. It's a design center now: tile, hardware, countertops, and cabinet colors all in one room.
And in the middle of it, two projectors throw clients’ floor plans down onto the floor at full scale.
Owner Andrea Yeip built it because she'd noticed clients struggling. "More and more, they can't visualize what we’re recommending," she says.
So clients walk though ideas that don’t exist yet. That’s how Betsy Peters's twin sister decided her new walk-in closet was big enough: she stepped into Danielle’s redesign.
Renderings and screens only go so far. The walkable floorplan goes farther. "The more we can show people what it will feel like," Andrea says, "the better."
Cabinetry by Better Bilt (cabinetsbbb.com) is on Cass Avenue in Mount Clemens, offering one-stop interior design and custom renovation solutions
"I knew one day it would happen…I was right, honey in heaven. I was right."
In the back of the Cabinetry by Better Bilt showroom, two projectors throw clients’ floor plans down onto the floor at full scale.