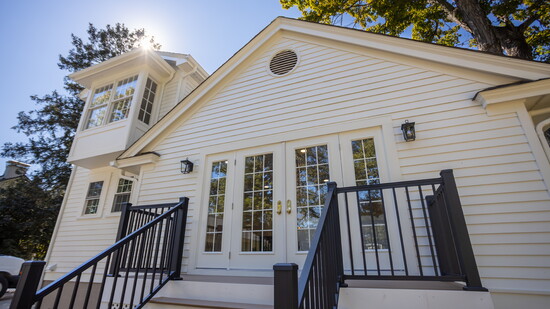
When Trevor and Alyson Johnson moved to Cincinnati more than a decade ago, they found the perfect home in Terrace Park. With a 1929 Cape Cod nestled in a community filled with neighbors who became friends, the couple felt right at home. The house even had a cozy, tiny room that would make the sweetest nursery.
But 10 years and two daughters later, the Johnsons had outgrown it, and the smallest rooms had lost their charm as well as their function.
“We wanted to keep our roots and stay forever,” the couple reflects. But staying forever in what began as a starter home meant living with its limits, too. With lines already forming outside the family’s only bathroom (yes, just one), the Johnsons knew it was time to consider their future.
That’s where Perennial Professional Services would come in, though the Johnsons didn’t know it yet.
“We’d been scoping this project for more than four years,” Trevor shares.
And while they briefly entertained moving, no house compared to what had become their home.
Alyson, an artist by trade, had a vision. “We wanted to transform it into a home we could grow into,” she explains.
But after talking with contractors and architects, the vision for what the family wanted, needed, and could afford wasn’t looking attainable.
“Then my friend told us, ‘you should have my dad look at it,’” Alyson recalls. Her neighbor, Allison Louderback, just happened to be the daughter of Tim Gill, owner of Perennial Professional Services. Allison knew her friends’ challenges well, and her dad’s work even better. The Johnsons weren’t looking to hire a contractor, simply get an honest opinion from someone they trusted.
Tim had ideas right away, and most were aimed at making the overall space work better without making it more expensive. So together, the Johnsons and Perennial started from scratch. “In almost four decades of work, I’ve never worked on a project like this,” Tim smiles. “It’s comprehensive, we’ve touched almost every room in the house.”
And “touched” is putting it mildly. From top to bottom, the Johnsons’ house has been reworked in ways big and small, from a new master suite upstairs to a two-car garage that finally fits two cars. But the part of the renovation that stops people the moment they walk in isn’t upstairs at all. It’s tucked into the back of the house.
That’s where the Johnsons added a full, functional, big, bright mudroom. With custom built-ins, the after-school scramble that was once confined within the kitchen now feels seamless. Quartz countertops and a French blue give the space personality, while the first-floor laundry setup, an entrance straight from outside, a corner sink, and a wall of storage give it purpose.
Just beyond it sits a den that the family has nicknamed the playroom, a former first-floor master bedroom that’s been opened up entirely. New flooring runs underfoot, and a row of French doors line the back wall, leading out to a new patio and backyard.
“There were so many pinch points throughout our day,” Alyson and Trevor agree, and these two reimagined spaces solved most of them. “We love hosting, but the space we had before was suboptimal.”
Now, there’s real flow. Before, you were either inside or outside; the new French doors blur that line completely.
Ask each member of the Johnson family for their favorite addition, and you’ll get different answers. Trevor, who works remotely and had been taking conference calls from their bedroom, is thrilled to see the nursery transform into an office space. Their daughters now have coveted built-ins in both rooms, including a desk and storage to grow with them, plus more closet space.
Alyson is partial to the new master suite, giddy by how much she uses it already. “I find myself actually living up there now, doing computer work or folding laundry,” she shares. “I never spent much time in our room before!”
One of her favorite home details entering the bedroom didn’t hurt, either. The bay window the Johnsons always loved from the first floor was preserved and brought into the master suite. Now, with a desk nestled in the window and a view of their spacious backyard, she can appreciate the window in a new light.
Perennial reused plenty of existing materials that still had life left in them, recycling what they could and paying close attention to the historic integrity of the house along the way. “I didn’t want it to look like a Frankenhouse,” Alyson laughs. The team focused on details most people would never notice, from the trim work to the height of the baseboards, preserving the home’s character while making sure the new additions felt like they belonged from the start.
The renovation took around 6 months, and the Johnsons lived there through all of it (yep, all). They can’t say enough about the Perennial team, who they’ve come to think of more like friends than contractors. Lunches together became regular, and whenever a major demolition needed to happen, the crew worked around the family’s vacations to minimize disruption. It became less of a client relationship and more of a deep partnership.
No surprise, Alyson and Trevor are still finding new things to marvel at: Perennial had put down grass seed near the new patio without detailing that addition to the family. “They’ve just found so many small ways to go above and beyond for us,” Alyson says. “I feel like we’ll be discovering things here and there for months to come.” Because in true Perennial fashion, the home was built to keep giving.
PerennialProfessionalServices.com | 308 S. Riverside Ave, Loveland | 513.683.7222
"They’ve just found so many small ways to go above and beyond for us.” - Alyson