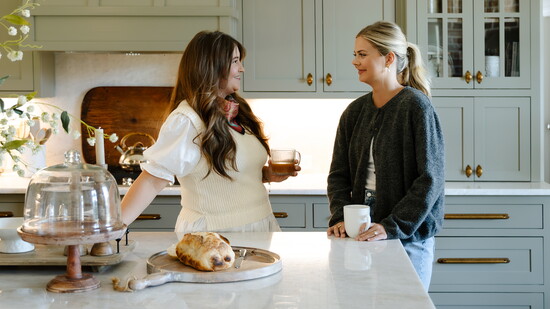
The kitchen is more than a place to prepare a meal. It is the heartbeat of the home, the room where everyone seems to enter first, children sneak snacks before dinner, friends gather around the island and families make memories long after the meal is finished.
For Kindred Homes, creating the perfect kitchen means designing a space that does more than look beautiful. It should work beautifully for the people who live there.
Kindred Homes is a Northwest Arkansas design + build company that brings design consultation, construction and project management together under one roof. Co-founded and owned by wife-and-husband duo Shelby and Adam Reynolds, the company is led by Shelby, who oversees the firm’s vision, and Adam, who directs construction as general contractor. Grounded in the belief that family is at the center of everything they do, the firm designs and builds homes where life’s most meaningful moments happen.
That process begins by getting to know the client.
“We begin by asking thoughtful questions about how our clients live, what matters most to them and how they envision using their home,” Reynolds said. “Through conversations about their routines, priorities, style and long-term needs, we’re able to create spaces that feel personal and function well for everyday life.”
That philosophy becomes especially important in the kitchen, where beauty and practicality must coexist. The color of a backsplash or countertop certainly matters, but so does the way the room functions on a busy weekday morning, during family dinner or when the house is full of guests.
Before finishes are selected, the Kindred Homes team works through the layout and everyday workflow of the space. Where should the sink be positioned? Where will the coffee maker live? How much room is needed around the island? Where should outlets be placed? What needs to be within reach, and what can be tucked away?
These seemingly small decisions often have the greatest impact on how effortlessly a kitchen functions.
Kindred kitchens favor details that make a room feel warm, comfortable and intuitive to use. A sink beneath a window can turn an everyday task into a moment to enjoy the view. An island free of appliances creates a generous surface for gathering, serving and working. Deep lower drawers can make dishes, cookware and everyday necessities easier for the entire family to access.
Layout, workflow, storage, appliance placement and lighting are considered first. The finishes are then layered in to create a cohesive space that feels as intentional as it is beautiful.
One example is the kitchen of Natalie Ezell, who has been with Kindred Homes for four years. Because Ezell frequently hosts, the design needed to accommodate everyday family life while also making larger gatherings feel comfortable.
The team carefully measured the room from wall to wall, as well as the distance between the island and dining table, to determine how many people could comfortably move through and gather in the space.
The room includes thoughtful places for children, comfortable areas for guests to gather and a dedicated coffee station designed to make the morning ritual feel effortless and inviting.
Throughout the process, each decision came back to one question:
How will this space actually be used?
That same thoughtfulness extends to Kindred Homes’ approach to style. While the team appreciates the bold colors, textures and materials found throughout different eras of design, there is no single aesthetic that defines a Kindred kitchen.
One home may call for timeless cabinetry, warm wood tones and crisp countertops. Another may come alive through green or yellow cabinetry, terrazzo, patterned materials and layers of texture.
For Reynolds, the goal is not to impose a signature look. It is to uncover the personality of the homeowner and create a space that feels uniquely theirs.
“I’m especially drawn to the spirit of design eras when people embraced expressive materials, layered textures and unexpected color,” Reynolds said. “There’s something timeless about that sense of confidence and individuality.”
Whether a client gravitates toward something classic and understated or bold and nostalgic, the Kindred team is willing to explore it. Rather than simply following the latest trend, the goal is to create a home that will continue to feel personal and meaningful long after the project is complete.
Just as important as the finished design is the relationship built along the way.
Renovating or building a home requires hundreds of decisions, many involving details homeowners may never have considered before. Kindred Homes sees its role as helping clients navigate those decisions with clarity, communication and confidence.
“There is a great deal of pressure and decision fatigue that comes with making so many selections,” Reynolds said. “These are details most people don’t think about every day, so having someone you trust, someone who can serve as a knowledgeable, professional guide throughout the process, creates a truly collaborative partnership.”
That partnership is at the heart of the Kindred Homes approach: listening closely to how a family lives, communicating clearly throughout the process, collaborating with the homeowner, designer, contractor and trades, and giving the smallest details the same consideration as the largest ones.
Because ultimately, a beautiful home is about far more than beautiful materials. It is about creating a place where life can unfold comfortably and naturally, a home that feels unmistakably like the people who live there.
And perhaps nowhere is that more evident than in the kitchen.
Through thoughtful collaboration, transparency and uncompromising quality, Kindred Homes creates spaces made to be lived in, loved and passed down for generations.
“Strong homes are built on the same things as strong families: trust, communication and connection,” Reynolds said.
“Through conversations about their routines, priorities, style and long-term needs, we’re able to create spaces that feel personal and function well for everyday life.”