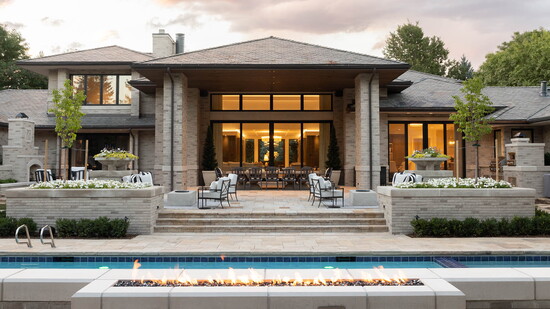
Nestled within the upscale Cherry Hills enclave, a 15,000-square-foot estate sits on two-and-a-half lush acres. The property, built in 1999, was spacious yet dated, so its owners—a couple with young children—recently turned to Haley Custom Homes for a top-to-bottom refresh. “The family wanted a home that was settled, sophisticated, and engineered how kids actually live in a house,” says Dan Fuller, Haley Custom Homes founder. “Subtle materials that hide wear, and open sight lines so you can see where everyone is.”
Though the six-bedroom, eight-bathroom home was carefully renovated with the family’s needs in mind, luxurious touches are everywhere. Studio Thomas, a Greenwood Village interior design firm, redesigned the home and curated all custom furniture and lighting; natural stone, marble, and quartzite countertops are found throughout; flooring is white oak and natural limestone; many windows are fitted with automated custom window treatments; and neutral paint colors from Benjamin Moore infuse the space with a relaxed tranquility.
Outside, Haley Custom Homes updated the area surrounding the pool, barbecue space, and large play area, and added a fireplace to the office exterior. Here, Fuller shares more about the project and the design details that make it special.
Which part of the home underwent the most dramatic evolution?
The entire great room, kitchen, and bar area underwent extensive surgery. We removed a dated and harsh fireplace in the middle of the room that separated the kitchen from the living room. We added the sliding doors and wall of windows at the great room to invite indoor/outdoor living and further entertainment and hosting in the backyard. We gutted the kitchen completely, reworked the layout of the space, and added the bar with an adjacent, fully conditioned wine room. We also enclosed a covered porch off the bar area to create a formal dining room for special occasions.
Were there any moments where the project took an unexpected turn creatively?
There were many. This was a project where, as the designs came to life, the clients discovered an enhanced version of the area that was designed and added new details to enrich and elevate the space. One of the most dramatic was the marble tile layout in the master bathroom. It was originally a simple stacked design, but upon seeing the pieces, they requested the diamond pattern layout with custom-cut, picket-shaped border between the larger marble pieces, almost creating a diamond or weave pattern.
Luxury often lives in the details. What are some of the quieter design decisions that define the renovation?
The Italian plasterwork in the entryway and office was one small design choice that elevated the warmth and sophistication of those spaces. The great room was designed with hidden doors in the wall paneling to reveal a “his” office space for more serious moments.
Is there a single material or feature that became emblematic of the project?
The custom kitchen island countertop was cut with a scribe seam along the veining because the island was 13 feet long—one slab couldn’t cover the entire area. We used two slabs but cut along the veins to create a true scribe seam. Now it looks like one slab piece.
What sets this project apart in your body of work?
The island design and the flexibility of adapting to incoming change requests, all while maintaining our original schedule of 13 months and level of luxury finish details for a full renovation.
To learn more, visit HaleyCustomHomes.com.