House Hunters. Most of us have seen at least an episode or two of this popular HGTV show that follows couples as they tour three options before making a final decision on their next home. We walk through the homes with them, assuming the role of real estate judge from our living rooms as we decide which option we would choose and imagining our renovations if given the chance and money was no concern.
As it turns out, the House Hunters cameras have been closer than you realized.
The cast and crew of the show were in Kansas City this spring following Ryan and Jane Stanley as they chose their next home after relocating back to the area from Florida. Although Kansas City has a lot to offer, beach views are not on that list, and the smells of the ocean were replaced by barbeque on a journey that brought them back to the Midwest.
Airing in mid-October, you may have recognized scenery in the House Hunters episode that followed the couple as they toured potential homes and decided on one that may have scared more timid renovators off.
Nestled among the trees just north of Parkville is a steep and well-worn driveway leading to a house that wouldn’t have drawn most people’s attention but won Jane’s heart immediately. She looked at the older home in a secluded area and didn’t see its aged exterior, outdated layout or yard left to run wild - she saw endless potential.
As entertaining as House Hunters is, viewers are offered just a glimpse into homeowners’ decisions and are left to guess what the featured homes look like a month, six months or even a year later. Not only did Jane track the renovation process on her Instagram page @StudstoStunningKC, the Stanleys opened their front door and agreed to share their stunning renovation as a perfect end to their extended episode.
Built in 1988, the house stands on one acre in a quiet neighborhood with an entrance that goes largely unnoticed to those who don’t live there. “I just saw all of the windows,” Jane says of her initial reaction to the modified A-frame design. “It was on an acre of land, and I knew that I could do whatever I wanted to with it.” Although the beauty of the home’s original design drew her in, she knew that her family with four boys required a home with a certain flow to its space. “I wanted to be able to move around the kitchen, and space to move around the house,” she says. “Functionality was the most important thing.”
The need for a house that makes functional sense, however, was going to take a bit of work. “Nobody can wrap their head around the fact that we’re living in this house,” Jane says. “It needed a lot of work, but Ryan and I have always loved finding the original beauty of a home. This house was built by an artist. We wanted to keep with the spirit of its history and honor what it once was.”
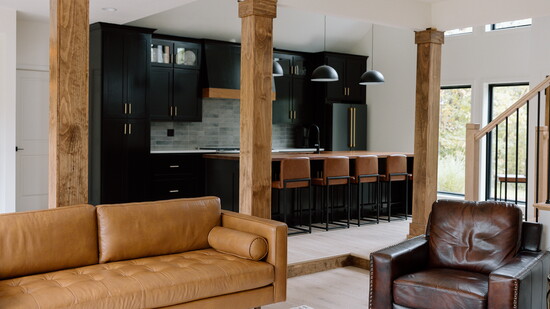
Determined to blend the character of its original architectural design with modern updates, Jane sacrificed some elements while making sure to retain others. Although the stone fireplace in the middle of the living space has been removed to open up the area on the main floor, the subtle sunken living room gives a nod to a feature that is a hallmark to its generation of design. Where a small kitchen once stood, a chef’s dream now stands, matte black cabinetry and a giant butcher’s block island waiting for its first holiday gathering.
An interior designer by nature, Jane has developed her own sense of style after flipping 11 homes over the years. Appreciative of Ryan for always supporting her vision, she admits this house had its share of messy challenges, including a septic tank that had been broken for years, a sidewalk with artistic chunks of rock imbedded throughout and a yard that she’s still not quite sure how to tackle.
Because days can seem twice as long during a renovation and unexpected issues always arise, the Stanleys are thankful for every finishing detail that has turned this diamond in the rough into an actual home. Six months into the process, even the arrival of their custom shower door can seem worthy of celebration.
“The kitchen and bar are by far my favorite area,” Jane says, referencing a built-in bar that compliments the nearby kitchen with its brushed gold accents, statement-piece oven and enviable storage. “I’ve always liked my kitchens to be show pieces because we spend a lot of time in there.”
Thrilled with the results so far, Jane’s mind is already spinning with plans for a future extension onto the back of the home that will add seasonal living space and embrace the nature that surrounds them.
This home and its property have been a labor of love, a diamond waiting to shine again with some hard work and an eye for the sparkle that hides beneath. The peace that drew her to the home now fully shining through, Jane sits outside on her patio with a sigh at the work still ahead and smile for all that’s been accomplished. A butterfly flies overhead and dives to get a closer look at renewed life in the home – a new chapter on a beautiful old book that just needed a bit of dusting off.
“It needed a lot of work, but Ryan and I have always loved finding the original beauty of a home."
“I just saw all of the windows. It was on an acre of land, and I knew that I could do whatever I wanted to with it.”