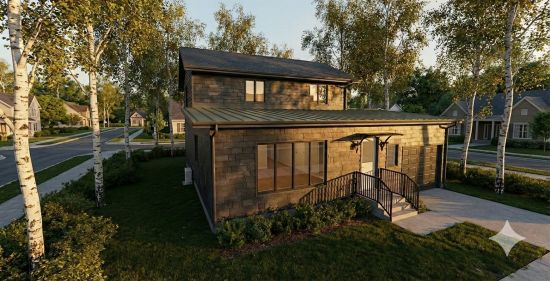
A small house,
reimagined
The house at 4925 Girard Avenue South is a modest Minneapolis home that has served its occupants for decades. Like many homes of its era, it was built to the standards of its time — standards that no longer reflect what we know about energy efficiency, indoor air quality, structural resilience, or the way modern families live.
The New Modern project is a comprehensive response to those limitations. Rather than a cosmetic update, this is a fundamental reimagining of the home — its layout, its envelope, its materials, and its relationship to the street and neighborhood. The project encompasses a full main-level remodel, two additions, and a complete exterior re-cladding in natural slate.
The main level will be reconfigured to create a more open, functional plan — with a new sun room addition bringing natural light and a connection to the outdoors. A new upper-level addition will create a proper primary bedroom suite, including a primary bath and walk-in closet, that the existing home lacked entirely.
The result will be a home that is larger, more functional, more energy-efficient, and more beautiful — while remaining respectful of the neighborhood's character and scale. The natural slate cladding, in particular, will give the home a quiet, enduring presence that improves with age.
Project Scope
Whole-House Remodel
Complete interior reconfiguration across all three levels for improved flow and functionality.
Main Level Addition
A new sun room addition expands the main level, bringing natural light deep into the home.
Upper Level Addition
A new primary bedroom suite — bedroom, bath, and walk-in closet — added above the main level.
Slate Cladding
The entire exterior will be re-clad in natural slate shingles, replacing existing lap siding.
Energy Efficiency
New building envelope, insulation, windows, and mechanical systems to meet MN Green Star standards.
Healthy Materials
Interior finishes selected for minimal off-gassing and maximum indoor air quality.
Code Compliance
All existing code deficiencies will be corrected as part of the comprehensive renovation.
Local Craftspeople
Every trade and finish element is executed by skilled local craftspeople.
The layout transformation

Existing layout: Main level, upper level, and lower level as built:

Proposed layout: New sun room, new primary suite, reconfigured main level
A new face in natural slate
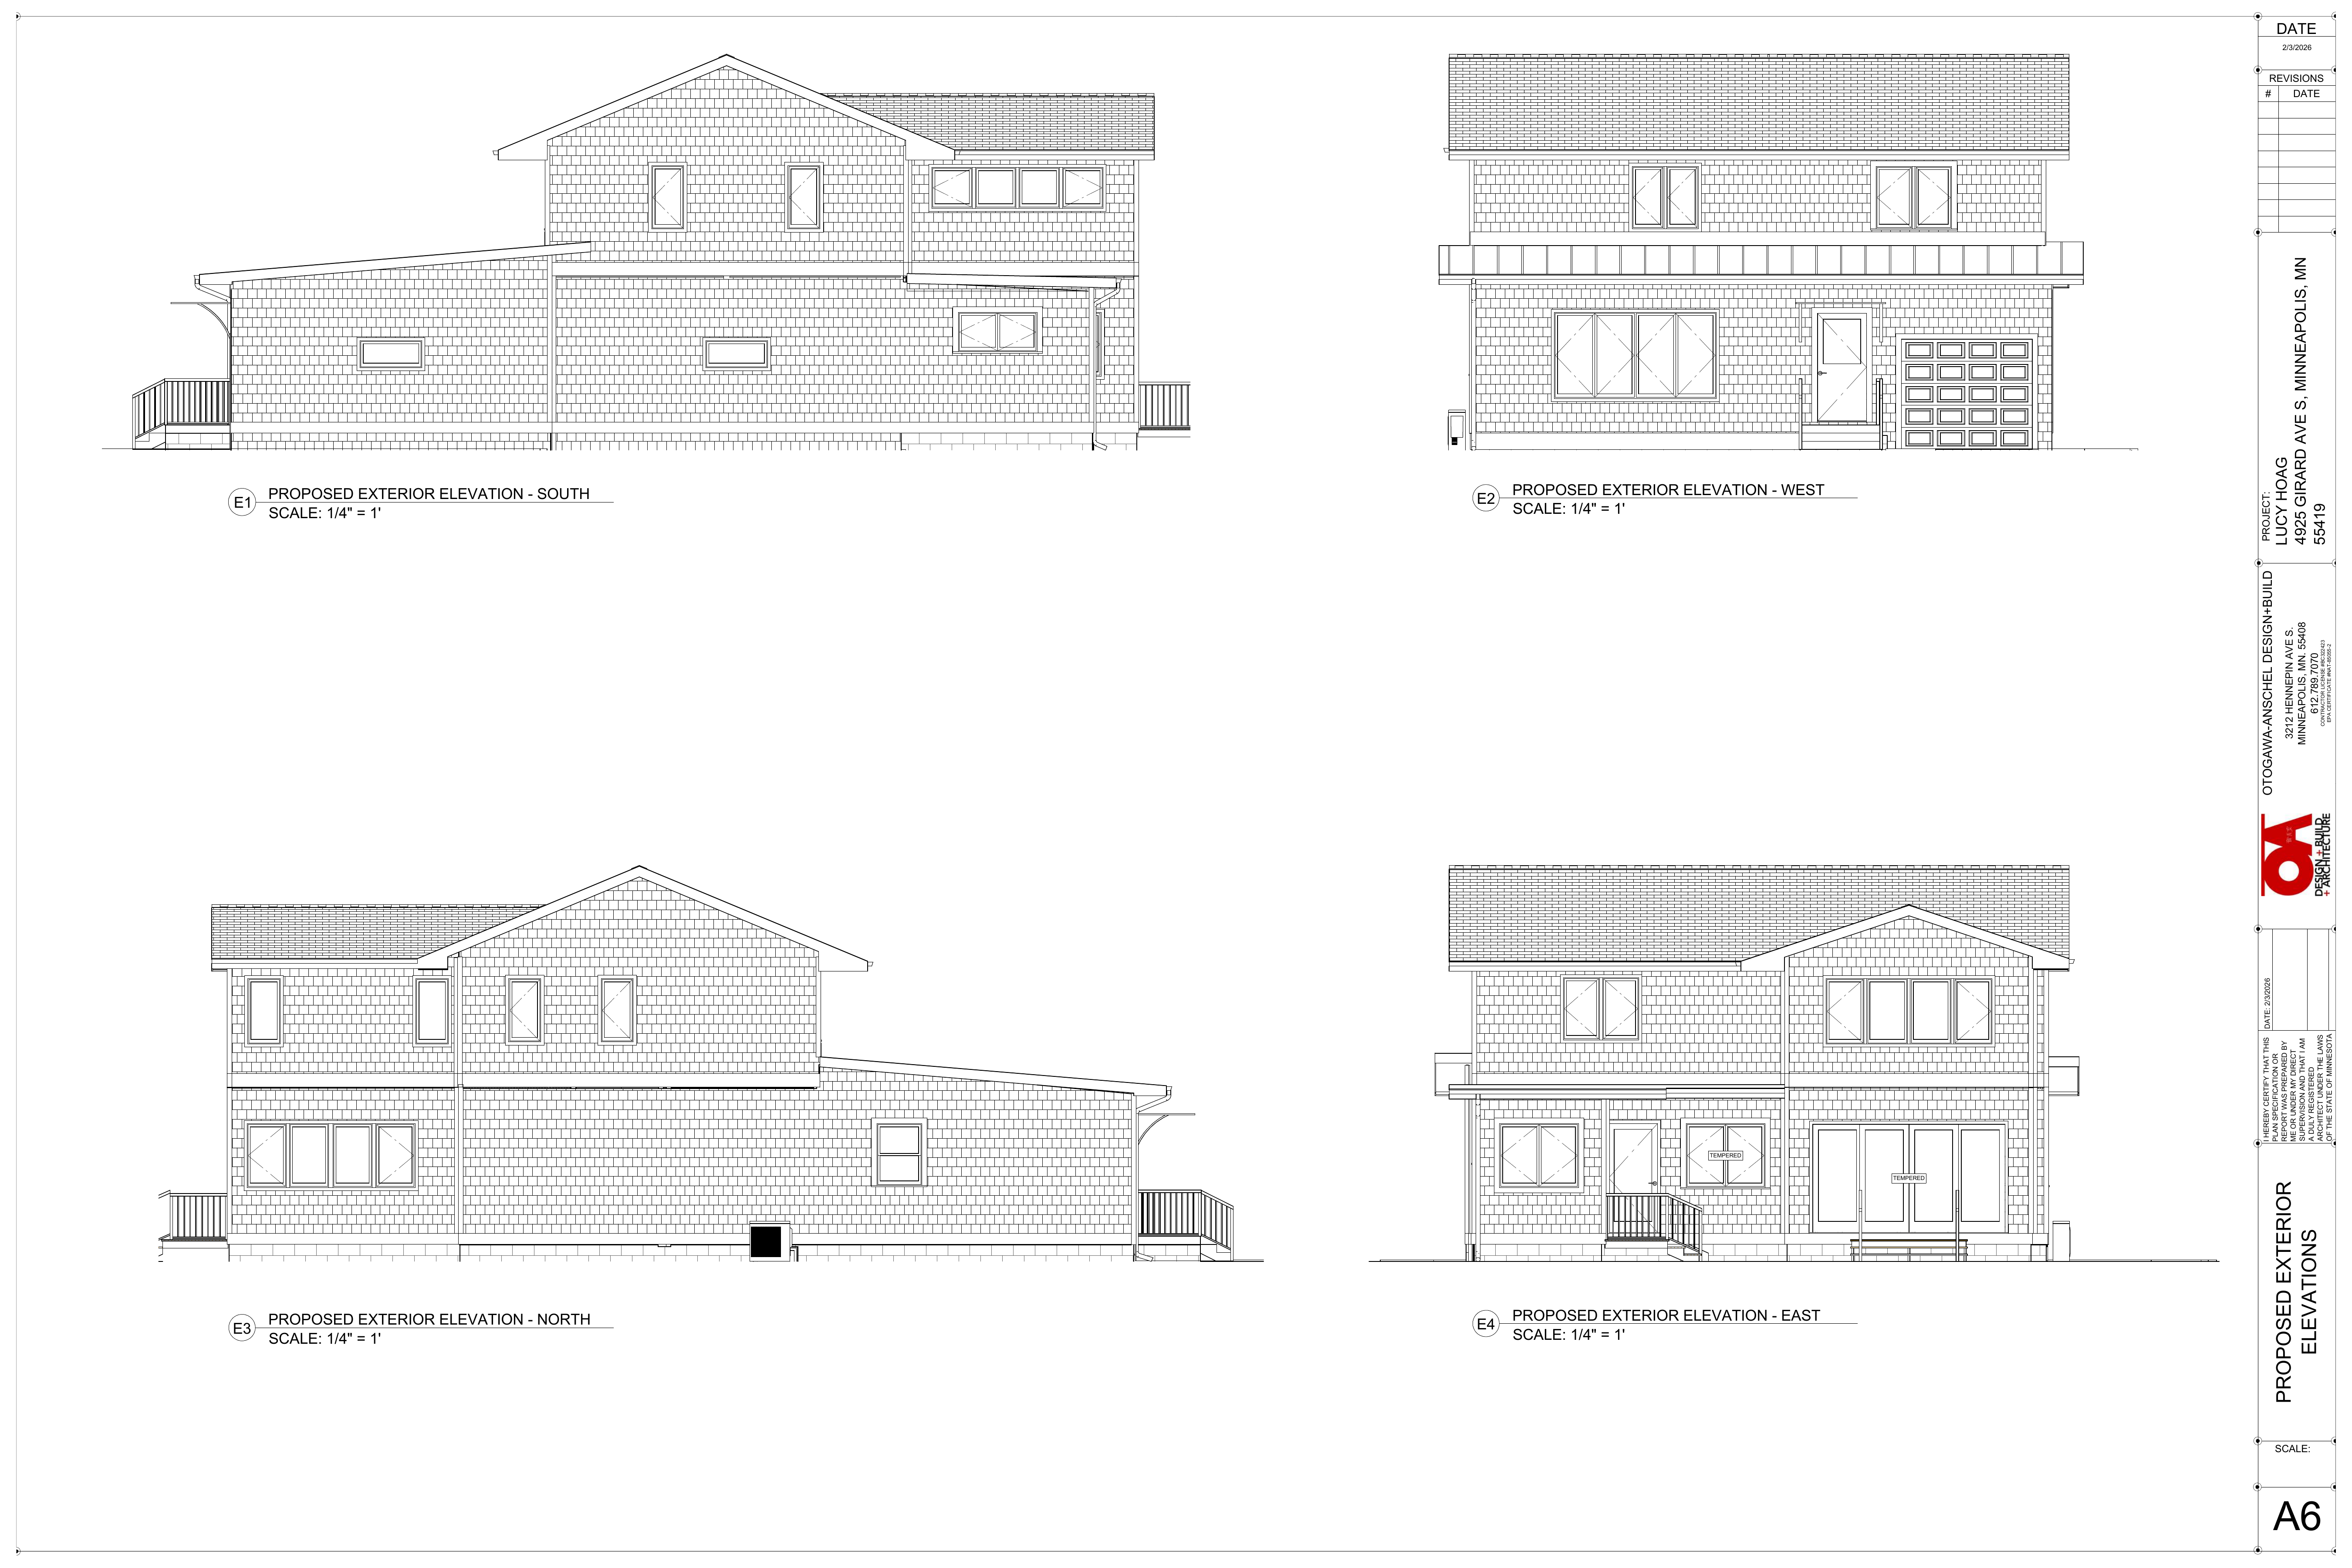
South, West, North, and East elevations showing natural slate shingle cladding
The most visible transformation will be the new exterior cladding. The existing lap siding will be completely removed and replaced with natural slate shingles — a material with a centuries-long track record of durability, beauty, and low maintenance.
Slate is a natural stone that requires no painting, no staining, and no periodic replacement. It is fire-resistant, impervious to insects, and becomes more beautiful as it weathers. The choice of slate reflects the project's core commitment to resilience and natural materials.
The new cladding, combined with the clean lines of the additions and new window configurations, will give the home a distinctly modern character — one that is quiet and confident rather than flashy or imposing.
One-of-a-kind staircase
Called the Dancing Winder, the staircase revolves around a single piece of plate steel running vertically from the lower level to the second floor, while the treads wind around it, made from old-growth Douglas fir beams salvaged from the Victoria Crossing building in St. Paul. Every material choice throughout the home, inside and out, prioritizes health, sustainability, and the work of local craftspeople.
Experience The New Modern
The public will have a chance to tour this innovative and beautiful home throughout the last weekend of the Artisan Home Tour. Friday, October 23 through Sunday, October 25, from 12-6PM daily, ticket holders will have the opportunity to wander through this resilient, functional, and beautiful home.
We hope to see you there.
Learn more about The New Modern.