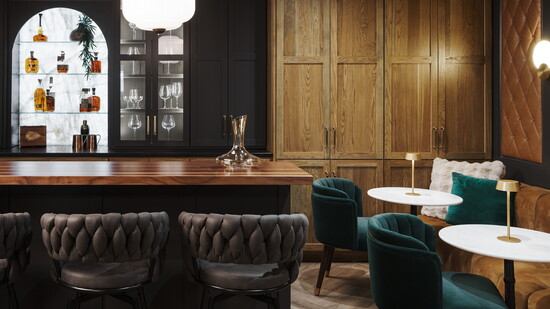
Some homes don’t feel complete until each space has been created with intent, and this basement is no exception. Homeowners, Bob and Jayme Richardson, envisioned a space that would allow them to easily entertain their loved ones, while ensuring it checked all their boxes. They longed for a casual and functional hangout that would discreetly lead into a hidden gem. Designer, Jami Meek, was eager to take on such a drastic, yet challenging project. While Meek had a completely open floorplan to work with, there was one small constraint: managing to fulfill all the clients wishes into one, cohesive space. After some thorough designing and planning, a thoughtful space was created. Entering in, guests are greeted by rich, earthy hues complimented with deep, gold accents. This space receives each guest with a warm welcome, and spacious seating. A full size kitchen and living space fill the room, displaying a cozy, yet elevated feel. Neighboring the kitchen, is a whimsical children’s playhouse, filled with charming details and comforting colors. In the corner, a quaint breakfast nook with beautiful natural light, makes for an inviting, yet casual dining experience. Across the way, a set of bold french doors change the tone. Upon entering, a dramatic barrel vaulted ceiling and herringbone wood flooring welcomes guests in. Custom built bourbon lockers and moody, yet functional seating supports the ambience of the room. This space feels complete with a full size poker table, dramatic wine cellar, and bar-like seating. When designing, Meek spends a considerable amount of time focusing on how spaces will elevate and personalize a client's home. She prioritizes asking practical questions to fully scope out the clients needs. Bob envisioned a space that would evoke a welcoming feel, allowing his friends to converse, play cards, and sample premium bourbons. Meek’s innovative skills led her to recreate a space that resembled a 1920s speakeasy, letting guests time travel to a century rich with culture and livelihood. She included custom cabinetry for guests to store their bourbon, ample seating for parties large and small, and various nooks for each conversation that would take place. Every detail was crafted with immense intention, while focusing on a masculine, lively feel. While Bob and Jayme’s ideas called for two personalized and distinct designs, Meek incorporated elements from both spaces that created a cohesive final product, illustrating her ability to ensure the duality of both feminine and masculine styles. Her strategic design process never goes unnoticed when clients are greeted with the final product.
Article by Jami Meek
Photography by Matthew Anderson
Originally published in Lee's Summit City Lifestyle