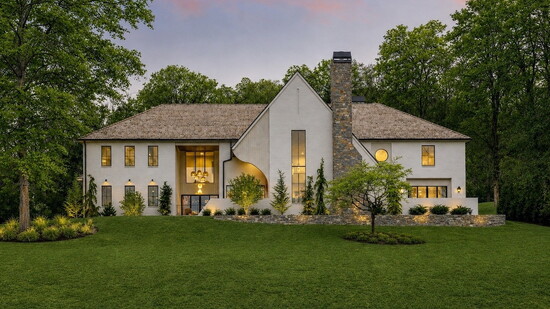
On a beautiful and quiet street in Oak Hill stands a spectacular new home infused with luxury. “It's built by Millworks, which is run by a husband-and-wife team,” says Erin Krueger, of The Erin Krueger Team at Compass. “He's the builder; she's the designer. I've sold a couple of their properties, and they're always very unique and very curated.”
Located on Overton Lea Road, the residence spans nearly 8,000 square feet including the pool house, and offers five bedrooms, eight bathrooms, and four ArcusStone fireplaces. The main-floor primary bedroom is a true retreat, boasting a fireplace, private patio access, and a spa-inspired en suite bathroom with heated floors and a Tadelakt-plaster walk-in shower.
Because the primary suite is on the main floor, this is a home buyers can stay in forever. “Overton Lea is so beautiful, and the people who live there and around that area have been there for years and just absolutely love it,” says Erin. “It's such a great location for accessibility into downtown Nashville or access to Brentwood. FRA (Franklin Road Academy) and the airport are also nearby. This is a place where the buyer can plant roots.”
Oak Hill is one of Nashville’s most sought-after neighborhoods, and this house fits in seamlessly. The timeless brick exterior with its stone accents is impressive, as is its cedar shake roof. “That’s not something you see everywhere in Nashville,” she says.
Other unique features in the home include an ArcusStone curved staircase that has a beautiful area for a planter or a piece of art. “Everything that went into this home is very thoughtful,” says Erin. “The light fixtures are not light fixtures that you can just go buy in a store. They were specifically designed for this house. This is what buyers in the luxury market are looking for—something that's unique, that you can't get anywhere. You're not going to walk into your friend's house and see the exact same floor plan or fixtures. Everything looks and feels very custom.”
For those who love to entertain, this transitional estate is a dream come true. Since many homes are now built or renovated to have open floor plans, kitchens are no longer tucked away and out of sight. To ensure it looks great while entertaining, many people prefer to have a second kitchen, often called a scullery, where any mess can be hidden from view.
What's really convenient about this scullery is its pass-through window. Food can be passed right outside to the patio and outdoor grilling station. The home has covered and uncovered patios, which really opens it up to accommodate larger parties.
“When people entertain, most like to make it an experience, and what's really magical about this particular house is that it sits up on a hill, so there are amazing views of the downtown skyline of Nashville,” she says. “They can offer drinks on the front patio and watch the sunset over the city. Then, guests can move to the kitchen and living room area for some appetizers. Afterward, they can move to the back of the home, which looks very European with its ArcusStone walls that have beautiful green foliage bellowing over them.” People like to move around and entertain in different areas of the home, and this house allows for that.”
This very private oasis, set on 1.63 acres, also includes an in-ground pool and pool house, which further expands the space for entertaining. Family and friends can just walk through the open glass sliders and right into the pool area. And because the pool house is like a mini apartment with its own kitchenette, there’s no need to go back and forth to the main house when hosting a pool party.
The pool house, with its beautiful stone floor and fireplace, is also ideal for hosting guests, especially long-term guests. This allows them to have their own private and comfortable space without intruding on their hosts.
“We have seen a rise in luxury buyers looking for auxiliary structures, whether that's a pool house, a place for a studio or office space, and/or an area for wellness, which is becoming quite a big trend,” says Erin. “Here, you can have room for your sauna and gym that overlooks the pool.”
In the main house, families can also enjoy private spaces for their own entertainment. “There are wonderful recreation spaces on the second floor,” she says. “There’s a media room that overlooks the pool, and then an enormous secondary recreational space that could be a kids' playroom or a gym. So, between the adults and the children, there are tons of options.”
The Erin Krueger Team at Compass brings deep expertise to the Nashville luxury market. “We’ve built a strong presence across Nashville, particularly in Green Hills, Brentwood, Franklin, and Belle Meade,” she says. “Our approach combines thoughtful marketing, deep market knowledge, and strong relationships to create the kind of exposure that connects exceptional properties with the right buyers.”
For more information or to tour this home, visit Erin’s website.
ErinKrueger.com
Presented by The Erin Krueger Team at Compass
1049 Overton Lea Road
Built in 2026
7,851 sq.ft. and an 841 sq.ft. pool house
Acres: 1.63
Bedrooms: 5
Bathrooms: 8
Chef’s Kitchen
Pantry
Den
Dining Room
Living Room
Sitting Room
Oversized Bonus Rooms with Wet Bars: 2
Fireplaces: 4
Laundry Areas: 3
3-Car Garage
Patio
Covered Porch
Gas Grill
Smart Light(s)
"People like to move around and entertain in different areas of the home, and this house allows for that.”