From Forgotten Space to Favorite Place
When homeowners think about upgrading their space, they usually think bigger, like additions or expansions. But some of the best transformations come from rethinking what’s already there.
We spoke with Josh Zammuto and Stone Cyrus of Next Chapter Charleston about how they’re helping homeowners reimagine two of the most overlooked areas.
One of the most requested and most enjoyed transformations right now is the modern “man cave.” While it may be inspired by the man of the house, these spaces have evolved far beyond a single-use retreat. Today’s versions are thoughtfully designed, highly functional environments that the whole family and guests can enjoy, whether it’s watching the game, hosting friends, or simply having a place to unwind.
Unused areas are often the biggest opportunity in a home. With the right vision, they can become the most functional and most enjoyed spaces in the house.
The Ground Floor, Reimagined
In many elevated homes, the ground floor is an afterthought, often used for storage, parking, or left unfinished. But with the right plan, it can become a standout feature.
Next Chapter Charleston is helping homeowners transform these overlooked areas into true lifestyle-driven retreats. Their team has reimagined ground floors as fully equipped home gyms, often paired with saunas and cold plunges for a spa-like experience at home. When ceiling height allows, many clients opt for golf simulator setups, complete with comfortable lounge seating and a bar, creating the perfect space to relax or entertain. For car enthusiasts, these spaces are being turned into showpiece garages with custom lighting, and polished floors designed to showcase a collection.
While these spaces are often labeled “man caves,” they are really about creating a destination within the home, built for relaxation, hobbies, and connection.
Of course, flood zone considerations matter. That’s where smart design comes in, including sealed concrete or epoxy floors, moisture-resistant materials, elevated electrical, and even breakaway walls. Done right, the space is both durable and refined.
Upstairs, All Grown Up
Not all unused space is below. Often, it is upstairs.
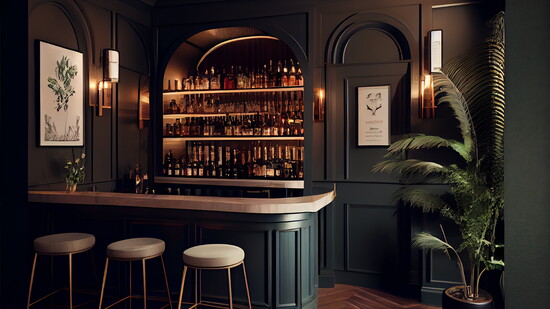
Bonus rooms that once served as playrooms can quickly lose their purpose. Today, they’re being reimagined as more intentional spaces: cigar room inspired dens, low-lit media rooms, or even a home lounge inspired by your favorite Irish pub.
These areas are perfect for richer finishes, including custom millwork, built-ins, and layered lighting.
Building with Intention
What sets a builder apart in these projects is the ability to see potential where others see limitations, and then execute it at a high level. From navigating structural considerations and local codes to selecting materials that perform in coastal conditions, every detail matters.
For Next Chapter Charleston, it is not just about making a space look good. It is about making it work seamlessly with how their clients live. Their team approaches each project with a balance of creativity and technical expertise, ensuring that every finished space feels intentional, elevated, and built to last.
The best projects are not about adding space. They are about using it better. Next Chapter Charleston is here to help you reimagine your unused spaces.
www.nextchaptercharleston.com