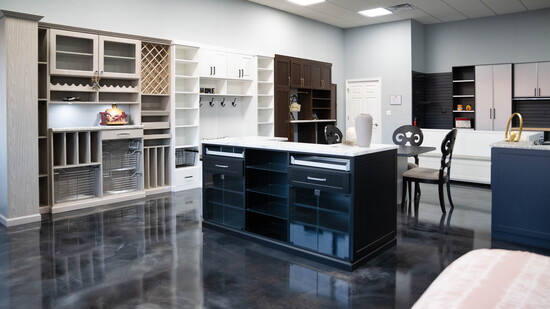
Over the past several years, as homes have taken on new roles—office, gym, workshop, retreat—the demand for spaces that function well has grown dramatically. From closets to mud rooms to garages, organization has taken a starring role.
One local Closets By Design franchise serving northern Illinois, originally established in 1998, has long provided customized storage solutions for everything from closets to garages. But its most recent chapter began just six years ago, when two new owners, Jamie Trewartha and Paul Paluch, stepped in after leaving behind careers in the corporate world of Sears.
After years as co-workers, Jamie and Paul had already built the kind of professional rhythm that comes naturally over time—an understanding of each other’s strengths, management styles, and shared commitment to doing things the right way. This camaraderie led to dreaming about one day building something of their own, together.
As their career paths began to evolve beyond Sears, the dreams turned into ideas which then started to take shape, and the conversation turned to what might come next.
It wasn’t a spur-of-the-moment decision. The two began digging in—researching the market, studying industry trends, and evaluating what made sense not just financially, but operationally. The more they looked, the more it became clear: the model was strong, the demand was there, and the opportunity to build something of their own was real.
They also knew the skills they had developed—leadership, process, customer experience—would translate. What they were stepping into wasn’t unfamiliar territory. It was a chance to apply what they already knew, but in a way that gave them full control.
“In the corporate world, there are often things outside of your control,” Jamie shared. “We wanted to have the ability to make the decisions and do the right thing—for our customers and our employees—without having to ask for ‘permission’.”
So, in March of 2020 the two men officially took over the Closets By Design franchise. And just two weeks later…COVID took over the world.
What followed was something no one could have predicted, but in many ways, it accelerated exactly what their business was built for—not just a company, but a culture shift from what they left behind. People were spending more time in their homes, from work to school to play. They needed spaces to accommodate the shift. Jamie, Paul, and their team were up for the challenge.
Today, their team includes more than 70 employees, 29 of whom are designers—all local—and not a single sub-contractor. From the first design consultation to production to final installation, every step is handled by someone who is part of their team. And all designs are fully custom to the specific style, size, and needs of the customer.
The complex in Bartlett is impressive and from spending time with Jamie and Paul, their pride shines through. With humility and ease they talk about the office spaces and the show room with everything from mock closets and bedrooms to mudrooms and garages. What really stands out is the 53,000 sq.ft. production facility where the custom designs are built to order, allowing for a shorter delivery timeline. While other industries may struggle with delays, their process—from in-home design to installation—can often be completed in as little as four to eight weeks.
Closets By Design specializes in customized, floor-based organizational systems designed to maximize functionality without sacrificing style. Beyond closets: think pantries, laundry rooms, offices, hobby rooms, and Murphy beds. And for men, one design often rises to the top.
The garage.
Once considered purely utilitarian, garages have evolved into something far more personal—part workshop, part showroom, part retreat. It’s where projects happen, where tools are stored (and displayed), and increasingly, where design matters just as much as function.
In fact, in Jamie’s experience, up to 75% of homeowners who renovate their garage say they do so for organization as well as visual impact, and to create “neighbor envy.”
One of the biggest differentiators from the competitors is how Closet By Design systems are constructed. While others rely on wall-mounted units, Closets By Design builds floor-based systems—designed to support significant weight and long-term use. In a garage, that kind of durability isn’t just a bonus—it’s essential.
A standout feature in many of their garage transformations is Traxtile flooring—a modular, interlocking tile system designed specifically for garage environments.
Unlike traditional epoxy coatings, Traxtile is made up of durable, high-impact tiles that lock together to create a seamless surface. It’s engineered to handle heavy loads, resist stains from oil or chemicals, and allow for airflow underneath—helping to prevent moisture buildup.
With a clean, finished look and customizable patterns, it elevates the garage from something purely functional to something intentional. It’s the difference between a space you tolerate—and one you actually enjoy walking into.
They also specialize in slat wall systems, which allow tools, equipment, and gear to be hung, rearranged, and accessed with ease—creating a space that is both highly functional and visually clean.
At the core of everything they do is a simple belief: there is a solution for everyone. Each project begins with a free in-home consultation, often scheduled within just a few days. A designer works directly with the homeowner to create a custom plan, price it on the spot, and map out the next steps—including installation timing. It’s a process both efficient and personal.
Over the years, Jamie, Paul, and the team have navigated unique and rewarding territories. They’ve built hidden panels that open into secure, concealed rooms—spaces designed for privacy, protection, or simply the intrigue of something tucked away. And while they’ve worked with their share of recognizable names around the Chicago area, it’s not the high-profile projects that define them––It’s the meaningful ones.
For Jamie and Paul, community involvement is a core value. They are proud of their charitable efforts which have raised over $60,000 for kids with Cancer as well as the personal moments that leave a big impression. One of those came during the height of COVID, when they partnered with a local charity to surprise a registered nurse in Algonquin with a $5,000 custom closet.
Though their reach spans across North, Northwest, and West Chicagoland—from the Wisconsin border to Rockford and east to Lake Michigan—their operation remains firmly rooted in the community.
What started as stepping away from corporate life has become a business built on ownership. Ownership of decisions, quality, and the experience they create for both their customers and their team.
And whether it’s a closet, a workspace, or a garage reimagined from the ground up, the goal is the same: to create spaces that don’t just look better—but function better for the people who use them every day.
Because when a space works the way it should, everything else tends to follow.
“We wanted to have the ability to make the decisions...without having to ask for ‘permission’.”
What started as stepping away from corporate life has become a business built on ownership of decisions, quality, and the experience they create.