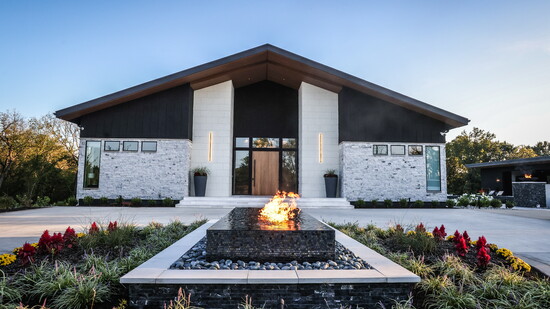
Creating a custom home is always about bringing a client's vision to life. But when that client is an NBA player looking for a place to train, relax, and entertain, the project takes on an entirely new level of creativity.
That's exactly what custom home builder Jim Kostusik, owner of Redstone Homes, Inc., set out to accomplish with this remarkable home for a professional basketball player. Since founding Redstone Homes in 2004, Jim has built a reputation for creating thoughtfully designed custom homes that reflect each client's unique lifestyle and vision.
Nestled on ten wooded acres in southern Johnson County, the finished home seamlessly blends world-class amenities with thoughtful design and craftsmanship. When Jim first saw the property, he knew it offered something special.
“The land offered privacy and a clean palette to start," he said. "We had the vision to carve out a space for the house, landscape it right, and let Mother Nature take back the rest.”
While every custom home presents its own challenges, this project was unlike anything he had tackled before. The vision was to create a private retreat that supported the homeowner’s professional basketball career while also providing an incredible space to enjoy life away from the court with friends and family.
"Everything is designed for enjoying life. From the outdoor pool and cabana to the indoor court, golf simulator, speakeasy, and theater, every space has a purpose.”
Creating a court worthy of an NBA player required far more than simply installing a basketball goal. At the heart of the home is a half court NBA regulation area complete with a professional training and conditioning area.
"It had to meet his needs down to the lighting, the type of goal, and the overall court layout. Everything was designed to replicate real game conditions so his training wouldn't be impacted.”
Although the basketball court served as the home's centerpiece, Jim believes visitors may be just as impressed by the lower level, where entertainment takes center stage.
"The lower level, without a doubt, is going to impress people the most. The golf simulator, theater, and speakeasy fit into the fun side of the house. After life and his intense training, these areas take him 180 degrees in the opposite direction.”
Despite the home's impressive amenities, it still maintains a comfortable and welcoming feel. Jim credits much of that balance to the home's interior designer.
"The designer, the homeowner’s mom, handled this very, very well. It’s amazing the job she did creating such a home with amazing finishes.”
Behind the scenes, bringing the vision to life required months of collaboration, problem-solving, and attention to detail. The homeowner and his family were involved throughout the entire process, helping ensure the vision remained clear from concept to completion.
"There are so many moving parts in this home that have to blend seamlessly. Some of the greatest construction challenges involved creating extremely tall walls for the court and wide-open spaces with minimal visible structure. The engineering to make everything work for the shell of the home was challenging. There were many discussions with the engineer, steel supplier, and carpenter, along with a little value engineering, to get us to this point.”
Projects of this size require constant communication, something Jim believes is one of the biggest advantages his clients experience when working with Redstone Homes.
"When my clients hire me, they get me. There are no layers with my company. Nothing gets lost in translation on someone's phone or a non replied email. I am the point of contact.”
The home's outdoor spaces were designed as an extension of the home and are just as impressive as the interior.
"The vision was wow factor. From the pool as the central focal point to the hot tub, acrylic viewing panel, many different finishes on each and every surface, the water and fire features, the outdoor putting and chipping green, and the cabana—the list just goes on and on.”
The wooded setting only enhances the experience, adding privacy and creating what Jim describes as "a little slice of heaven.”
After nearly two and a half years of planning and construction, the home is now complete. But for Jim, the most rewarding part of any build isn't just seeing the finished product but knowing he helped create a place where his clients can entertain, relax, and make memories for years to come.
When asked what makes this project truly memorable, he points to the process of bringing the vision to life.
"Every build is special because it's an opportunity to be welcomed into a family's most sacred space: their lives and their future home. Every client has different wants and needs, and those ideas start on paper with the architect. My job is to take that vision and bring it to life in the real world.
"This home was especially memorable because of all the unique features and the level of detail that went into every space. Seeing everything come together and knowing my client is happy with each and every detail is what makes a project like this so rewarding."
Article by Allison Swan
Photography by Janie Jones
Originally published in Johnson County City Lifestyle