The 5,000-square-foot red-brick home had been well-maintained by its previous owners for decades, but it was ready for a refresh. Its new owners were empty-nesters, but they weren’t looking to downsize. They wanted a first-floor primary suite, inviting spaces for entertaining and enough bedrooms to comfortably host their four grown children during the holidays—and eventually, grandchildren.
"This home gave them that flow and all those pockets they were looking for," says Jess Ebert, founder of Four Story Interiors. "It was a more intentional use of space."
The renovation began in May 2025 with one goal: finish in time to host Thanksgiving. Construction was minimal, but every surface was reconsidered.
"The bones were there," Ebert says. "Most of this was cosmetic."
Before selecting a single fabric or paint color, she starts every project with two questions: What's meaningful to you? What can you part with? The well-traveled couple had amassed a gorgeous collection of antiques, artwork and heirloom furnishings, which Ebert made the foundation of the project. She carefully inventoried every piece before deciding where it belonged in the new home.
The clients wanted the salon to evoke the mood of a sophisticated New York hotel lobby, so Ebert drenched the walls, trim and ceiling in a rich aubergine. Tone-on-tone drapery deepens the moody effect, while layers of velvet, wool and brass keep the monochromatic palette from feeling flat.
The dining room delivers another dramatic moment with a bold, two-color wallpaper from Gracie that echoes the salon without competing with it. The homeowners' existing dining table anchors the space, while blue velvet Hickory chairs and a silk Fortuny pendant provide texture and elegance.
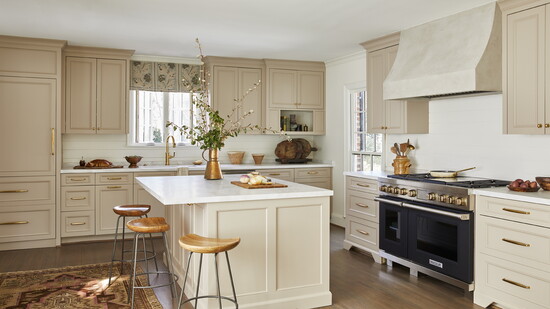
The kitchen takes a lighter approach. The cabinetry got a fresh coat of Farrow & Ball's Jitney, while a new plaster hood, unlacquered brass fixtures and Ann Sacks marble countertops transformed the room without sacrificing its character. One feature stayed exactly as it was: the shiplap backsplash.
"It gives it a more rustic feel that's different from a traditional stone splash," Ebert says.
Instead of squeezing in a standard breakfast table, she created a dedicated coffee nook with soft blue Coley Home swivel chairs and a coordinating Urban Electric pendant—a subtle thread that ties back to the blue accents in the adjoining dining room.
The family room continues the lighter, more relaxed aesthetic with a cast-stone fireplace surround, floral Schumacher-covered swivel chairs and layers of green, leather and warm wood tones. In the primary suite, Ebert swapped out heavy drapery and built-ins for airy House of Harris fabrics, rose-velvet wingback chairs and a France Jodoin painting from Shain Gallery.
Despite each room having its own distinct personality, the home feels remarkably cohesive because its most important design element isn't a color palette or furniture plan. It's the family's story.
"What brings all of these spaces together is that every room has something deeply personal and meaningful to the client," Ebert says. "We mixed pieces that were old and special to them with new pieces that brought a fresh perspective. That's what makes a home feel truly special."