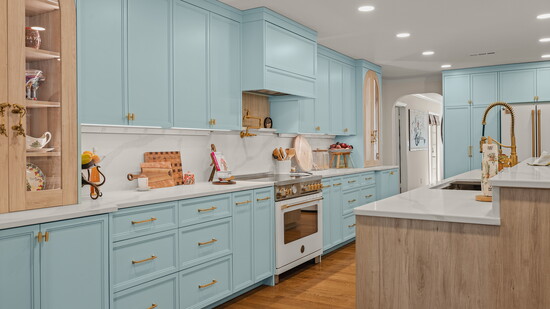
For one Huntsville family, the goal was more than simply creating a beautiful kitchen. They wanted to create a feeling—a space that would transport them somewhere they love.
The family frequently travels to Hawaii and wanted to capture that relaxed, tropical sense of being on vacation at home. The inspiration came through in a soft, small-scale blue palette using Sherwin Williams Raindrop paired with warm, natural wood. The result is a kitchen that feels fresh and coastal without becoming overly themed—a sophisticated interpretation of the colors and ease of a tropical island.
The transformation began with the layout. The original kitchen was small, while an adjacent living space felt awkward and underused. By removing the wall between the two spaces, the Wilder Roots Design team, lead by Briana Hall, was able to create one generous kitchen anchored by a large central island. What had once been two disconnected areas became one cohesive gathering space designed for cooking, entertaining and everyday family life.
The Bertazzoni range from AllSouth Appliances became the focal point. Rather than simply placing cabinetry around it, the design intentionally flanks the beautiful range with arched wooden cabinets on either side. The curves add architectural interest and soften the room, while the natural wood brings warmth against the soft blue cabinetry.
The homeowners wanted their cabinets to feel more like furniture than traditional built-ins, and that idea became an important part of the design. The arched wood pieces have the presence and character of freestanding furniture, helping the kitchen feel collected and layered rather than purely functional.
Symmetry was another key consideration. On either side of the refrigerator, the design incorporates hidden storage to create visual balance. The pantry is cleverly concealed, while an appliance garage mirrors it on the opposite side. Everyday necessities disappear behind the cabinetry, keeping the room streamlined and allowing the architectural elements to take center stage.
Light was equally important.
Because the house had previously been expanded, the kitchen was no longer positioned at the original back of the home. The designers felt the space needed another source of natural light, so a window was added in the breakfast nook. It proved to be one of the most transformative decisions in the renovation.
“The window made a huge difference,” the designers noted. It brought natural light into an area that desperately needed it and helped connect the kitchen to the outdoors. More importantly, it gave the room the bright, breezy quality that was central to the homeowners’ vision.
The combination of soft blue and light wood makes the space feel warm, relaxed and effortlessly inviting. The blue evokes the colors of a tropical getaway, while the wood adds an earthy, natural element that keeps the room grounded.
Every detail of the kitchen was designed around the way this family actually lives and cooks. Because they prepare a great deal of food and fresh vegetables, an almost four-foot sink was a must—the bigger, the better. The stepped-up island also serves a practical purpose, cleverly concealing outlets while maintaining the kitchen’s clean aesthetic. One especially thoughtful detail is the use of round, single outlets cut directly into the countertop material, making them far less noticeable. The countertop backsplash allowed the designers to move additional outlets beneath the upper cabinets, eliminating the need to interrupt the beautiful countertop surface.
The breakfast nook became one of the most magical transformations in the entire kitchen. Shelving wraps around two sides of the space, creating a custom backdrop that flows naturally into a built-in banquet beneath the new window. The arrangement maximizes every inch while making the nook feel like an intentional extension of the kitchen rather than a separate space.
The floating shelves were inspired by the homeowners’ last trip to Hawaii, where they spotted a similar design. That small memory became another subtle thread connecting the kitchen to the family’s love of the islands—Hawaiian-inspired, but never overly literal.
Today, it has become a favorite gathering spot, especially when the grandchildren come over. It is where everyone wants to sit, visit and linger. Once a chopped-up floor plan that disconnected the kitchen from the rest of the home, the new design opens the entire back of the house to accommodate big family gatherings.
Because the best home design doesn’t just make a house more beautiful. It makes you feel exactly where you want to be.
Design by:
Wilder Roots
256.693.7244
@wilderrootsesign
Briana@wilderrootsdesign.com