Now in its 37th year, the annual Birmingham House Tour returns Sept. 17. Featuring six private homes in Birmingham and Bloomfield Hills, each showcasing the work of local interior designers and architects, the tour reflects the unique, forward-thinking and historic character of our community’s neighborhoods. The fundraising event, hosted by Shared Tomorrows Community Foundation, continues the good work of The Community House Association. On these pages, get a sneak peek inside four of this year’s stunning homes — before you see them in person. Tickets: communityhousehelps.org.
HAZELWOOD HOUSE, BIRMINGHAM
Photos by Martin Vecchio
When a couple with three young children found their Birmingham home, the location was perfect — close to the kids’ school, great neighborhood. The house itself was another story.
Built in the mid-1900s, it had great bones, but the space was chopped up and tight, says interior designer Jane Spencer, owner of Jane Spencer Designs in Bloomfield Hills. “The floor plan was a really poor use of space, and it was super dark. The family wanted it to be light and bright.”
Working with architect Glenda Meads, owner of Glenda Meads Architects in Birmingham — who Spencer credits with an exceptional job of reimagining the layout — the team gutted and remodeled the home top to bottom.
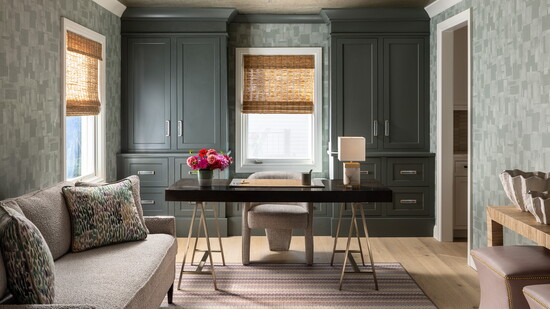
“It was really important to [the wife] to be mindful of making the most of the home’s square footage,” Spencer says. “Her home office was very important. We wanted it as beautiful as it is functional, because it’s visible from the front door — when you enter, you’re staring straight at the desk.” Because there’s only one family room in the back of the home, the office doubles as a secondary tv and study area for the kids. “We tried to make it a really beautiful multipurpose space so the kids could enjoy it as much as the wife does,” Spencer says.
Spencer designed deep olive-green custom built-ins to conceal the printer, custom hanging files and other office necessities while layering textures — including a sofa, ottomans for extra lounging tucked under a straw-colored console table, wallpaper wrapping both the walls and ceiling and a showpiece Missoni rug.
With antique mirrors reflecting prisms from behind the home’s bar area, its charcoal custom built-ins conceals storage and a fridge well-stocked with convenient grab-and-go snacks and drinks for the kids.
“Everything now is in a completely different place than it was,” Spencer says. And the light pours in.
THE AFFLECK HOUSE, BLOOMFIELD HILLS
Photos by James Haefner
The Affleck House is a Frank Lloyd Wright masterpiece. Commissioned by Elizabeth B. and Gregor S. Affleck in 1940 — just before WWII halted residential construction — the house was built on an isolated, densely wooded site, with no ground level and traversed by a small stream leading to a pond. With its kitchen, living and dining rooms merging to form one unified space, a flat roof, horizontal lines and skylights that flood the interior with natural light through the large windows, the Affleck House not only furthers Wright’s philosophies of open living, self-sufficiency and reverence for nature, it also exemplifies Wright’s Usonian philosophy: Developed as a solution to the “small-house problem, it was designed to be both affordable and deeply livable, a re-imagining of the American home from the ground up. In 1940-41, the home’s model was exhibited at the Museum of Modern Art in New York; today, the house is listed on both the Michigan and National Registers of Historic Places, and was donated to Lawrence Technological University by the Afflecks’ heirs.
PEMBERLY COURT, BIRMINGHAM
Photos by John Carlson
Perched on a hillside where Birmingham blends with Beverly Hills, architect Joseph Mosey, principal of Joseph Mosey Architecture in Northville, made the most of this new construction’s stunning site, while mindful of the area’s historic homes. With a river snaking through the property below and a lush tree canopy at eye level, the site itself became the blueprint.
“We wanted to take advantage of those amazing views,” Mosey says. “It feels like you're Up North, all secluded on a river, even though you’re on a cul-de-sac in Birmingham. It’s a cool spot.”
In a direct response to the unique geometries of the site, Mosey turned the house on a 22.5-degree angle from the point of the great, office area and bedrooms above. “This way, you can see the river, where it actually takes a turn and moves away from the house down into the valley before it curves back around,” he says.
Inside, interior designer Heather Duggan, owner of Heather Duggan Interiors in Birmingham, leaned into that connection with the outdoors. “If you’re on the first floor, you’re looking out at the tree line,” she says. “It feels like you’re in a treehouse.”
For that reason, Duggan says, the clients — a young family with three kids — wanted a neutral palette so that the landscape was not distracted by the interiors. “I layered lots of cozy fabrics and unique textures that were also practical, so the whole family and guests feel like they can cozy up, read a book and look outside,” she says.
Integrated into the interior are details, like the showstopping lighting fixtures from Palacek and Visual Comfort, acting like jewelry within the function. The result is a home that's as practical as it is beautiful. With three kids and a busy family life, lots of entertaining and friends and family coming and going, livability was non-negotiable. “They live there,” Duggan says. “It needs to work.”
MARTELL HOUSE, BLOOMFIELD HILLS
Photos by Martin Vecchio
When this 1938 colonial farmhouse was purchased by the current owner, the bones were beautiful — original stone exterior, one-time carriage house doors on the garage, a small service entrance in the back, a grand front foyer — but previous updates had pulled the interior in a more modern direction.
“It’s a very charming home, with elements that still feel original,” says designer Lauren Tolles, founder of Maison Birmingham. “We wanted to update it to honor and reflect the original home.”
With three kids in their teens and young 20s — and their friends — coming in and out of the house, the home had to be both beautiful and livable — and the heart of the home is the kitchen. Previously asymmetrical with lots of stainless steel, Tolles made better use of the space and warmed it up by paneling the appliances with cabinetry to look like wainscoting and integrating antique brass mesh for texture. The result feels warmer, more personal — and more true to the farmhouse it has always been.
The client’s closet was her gift to herself: “We wanted to create a space that was bright and feminine, that she would feel happy walking in every day,” Tolles says. Details, including the lighting, were planned specifically to highlight the homeowner’s bags, shoes and other accessories in a very personalized way.
“The floral wallpaper, blush tones, illuminated display cabinetry, shagreen accents, mirrored doors and boutique-inspired lighting all support the feeling of stepping into a favorite luxury boutique every morning,” Tolles says. “The design solves the practical storage needs of a luxury wardrobe, while feeling glamorous, feminine and unapologetically joyful.”