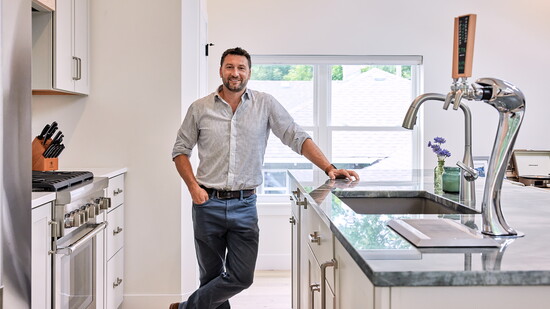
For Zev O’Brien, principal of ZOB Design Studio, great architecture isn’t just about creating beautiful homes, it’s about creating spaces that transform the way people live.
“I’ve always been interested in creating spaces for people and how they experience them,” O’Brien says. “People want spaces that are highly functional, but they also want moments of joy. Whether it’s a kitchen where everything just works perfectly or a staircase that frames the tip of a mountain through a window, those experiences matter.”
That philosophy is showcased in one of the firm’s most distinctive projects: a custom accessory dwelling unit (ADU) in Denver’s Wash Park neighborhood.
“This project was special right from the beginning in that it was the first legally permitted ADU in Wash Park after going through a rezoning process,” O’Brien explains. “At the time, the neighborhood’s zoning didn’t allow ADUs, so we had to rezone the property before we could even begin designing.”
Designed to blend seamlessly with the original home and surrounding neighborhood, the project is anything but ordinary. Beneath a two-car garage sits a hidden speakeasy, while the ADU above serves as a welcoming retreat for family and guests complete with a steam room and entertainment space.
“It’s not your typical one- or two-bedroom ADU,” O’Brien says. “It’s really a place for entertaining and gathering. Somehow we were able to fit everything the client wanted—a garage, gym, speakeasy, guest quarters—and still make it feel cohesive.”
For homeowner Jake Schneiders, the design delivers exactly the experience he envisioned.
“The upstairs is our family room. It’s very open, airy and spacious with beautiful natural light,” Schneiders says. “But when you go down to the bar, you kind of get transported away from Denver. That was the ultimate experience I was going for.”
As ADUs continue to grow in popularity across Denver, O’Brien believes the demand is fueled by homeowners looking for greater flexibility.
“People love where they live,” he says. “They’re reinvesting in their homes because they need more flexibility. It might be that they work from home now, need space for family, or want the potential for rental income. An ADU gives them options.”
When designing a custom home or ADU, O’Brien encourages clients to think beyond finishes and floor plans.
“The biggest question isn’t what style you like, it’s how you want to live,” he says. “What does your perfect day look like? Those little details shape your daily experience.”
That client-centered philosophy defines every ZOB Design Studio project. Rather than imposing a signature style, O’Brien works collaboratively with homeowners, using questionnaires, inspiration boards and multiple design concepts to uncover their vision.
“Our projects don’t all look the same because our clients don’t all look the same,” he says. “Our job is to draw out our clients’ vision and celebrate it architecturally.”
Schneiders says that collaborative approach was evident from start to finish. “ZOB Design Studio was very professional, very responsive, and they’re going to go to bat for you every step of the way,” he says. “They’re there for the entire process.”
Ultimately, O’Brien believes thoughtful design has the power to improve everyday life.
“A well-designed space can transform how you live,” he says. “When your home truly works for you, it changes your energy. It helps you thrive instead of simply living in the space.”
For O’Brien, that’s the true measure of success: creating homes that not only look beautiful, but enrich the lives of the people who call them home.