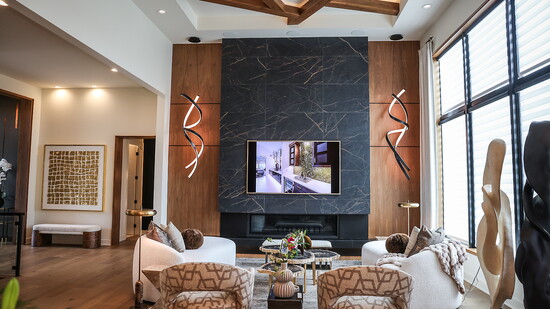
A home should reflect the way people live, gather and create memories. For nearly seven decades, Koehler Building has brought that philosophy to life through custom homes that combine timeless craftsmanship, thoughtful design and environments created around the way families live. The Artisan showcases that commitment through elevated finishes and intentional architecture designed for both everyday living and unforgettable entertaining.
Family-owned and operated since 1957, Koehler Building has been building homes for three generations with a focus on quality craftsmanship, innovative design and personalized details. With more than 2,000 completed homes and over 40 awards, the company has earned a reputation for creating homes that are as functional as they are distinctive.
Featured in this year's Parade of Homes, The Artisan is one of Koehler Buildings' signature designs, inspired by the company's original Entertainer model and thoughtfully reimagined for today's homeowners. Designed as a reverse story-and-a-half floor plan, the home seamlessly blends sophisticated indoor living with exceptional outdoor spaces created for entertaining.
One of the home's defining features is its more than 1,000 square feet of first-level outdoor living space. The all-seasons lanai includes a cantilevered fireplace, comfortable seating area and outdoor dining, while a built-in bar with three televisions, an open-air courtyard with a waterfall feature and additional gathering spaces flow seamlessly between indoor and outdoor living. This makes entertaining effortless throughout the year.
Inside, the approximately 5,100-square-foot home continues to impress with four bedrooms, beautifully appointed living spaces and thoughtful design throughout. A floating staircase creates a striking first impression, while upscale moldings, custom millwork and faux-finished entry walls showcase the craftsmanship Koehler Building is known for. The chef-inspired kitchen is equipped with GE Monogram appliances, and the primary suite features built-in walnut nightstands that add warmth and character.
Designed for recreation as much as relaxation, the lower level is built for hosting with a golf simulator featuring a mural of Pebble Beach's iconic seventh hole, custom wine storage, a bar area and expansive entertainment spaces that make gathering with family and friends feel effortless.
The attention to detail extends beyond the home's signature features. Unexpected touches, including a hidden laundry room tucked beneath the stairs and a back TV room that opens directly onto the lanai, reflect the thoughtful planning behind every square foot.
Located in The Sanctuary, a Matt Adam community, homeowners will also enjoy future amenities including a clubhouse, resort-style zero-entry pool, pickleball courts and outdoor gathering spaces.
The Artisan is a home designed not only to impress, but to be lived in. From quiet mornings overlooking the courtyard to evenings spent entertaining friends and family, every detail reflects Koehler Buildings' longstanding commitment to craftsmanship, innovation and creating spaces that feel like home.
The Artisan will be open to the public during this year's Parade of Homes in September. Located at 12003 W. 173rd Terrace in The Sanctuary, the home offers visitors the opportunity to experience Koehler Buildings' signature craftsmanship and thoughtful design firsthand. For more information, visit koehlerbuildingcoinc.com.
The Artisan is a home designed not only to impress, but to be lived in.