For years, a Myers Park homeowner admired the 1925 brick Colonial just beyond her backyard. The properties sat catty-corner to each other, giving her a front-row view of its timeless architecture and unmistakable charm. So when the 5,100-square-foot home came on the market in 2024, she didn’t hesitate.
The purchase made her just the fourth owner in the home's 100-year history. With 10-foot ceilings, original fireplaces and detailed moldings, it had the kind of craftsmanship rarely seen in newer builds. Preserving that character became the guiding principle of a redesign led by Sarah Andrews, senior designer at Traditions of Charlotte.
"There were so many things in place that were already so good—heritage trees, a mature yard, a deep front porch," Andrews says. "For the homeowner, she wanted to spin it a little more transitional and contemporary."
Having worked with this client on her previous residence, Andrews came to the year-long project with a clear understanding of her style. She collaborated closely with the team at custom home builder P.R. Hughes throughout the process.
"She likes a feminine feel with a little shine and a little glitz but still a lot of natural textures and neutrals … and a little quirk,” Andrews says. “She likes to pick up random accessories and small pieces of art that make her smile."
Throughout the home, Andrews relied on a balance of contrasting colors and materials. A black marble side table sits beside a crisp white sofa. Rich textures play against smooth surfaces. Traditional architectural details pair with contemporary furnishings and unexpected accents.
One of the project's biggest design moments unfolded in the kitchen. A black marble fluted backsplash, plaster hood, waterfall island, quartz countertops and a statement Le Cornue range bring modern sophistication to the historic footprint. Andrews removed a built-in desk to create a dedicated coffee nook, accented by Hudson Valley lighting and original artwork from Shain Gallery.
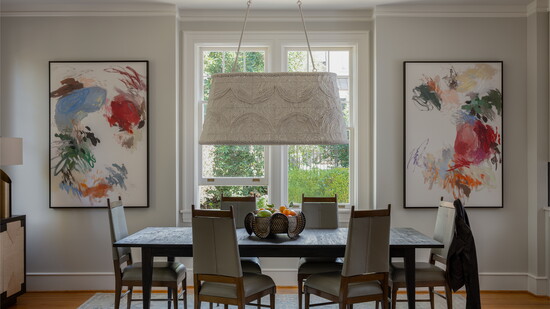
In the adjoining breakfast nook, she paired a Woodbridge table with Arteriors dining chairs beneath a Gabby light fixture. Bold abstract works from Left Bank Art flank the window, adding color and energy to the space.
Nearby, the family room got a refresh with a newly plastered fireplace surround and updated lighting, while the bedroom turned into what the homeowner affectionately calls “the speakeasy."
In the Jack-and-Jill bathroom, which was originally designed as a dressing room, Andrews installed a patterned Walker Zanger floor tile, a custom vanity and Regina Andrew lighting.
If there's one piece that sums up the project, though, it's the oyster shell chandelier in the dining room. It hung in the homeowner's previous house, and she wasn’t about to leave it behind. Getting it to the new house, however, required some creativity.
"The electrician and I talked at length about how we could safely move this extremely fragile light fixture," Andrews says.
Two crew members ultimately strapped it to a metal frame in the back of a pickup truck and drove it around the block at about 5 mph.
"It was high risk, high reward," Andrews says. "That room is the first you see when you enter the house, and she wanted it to be a showstopper."
Like the home itself, it arrived with a story—and landed exactly where it belonged.