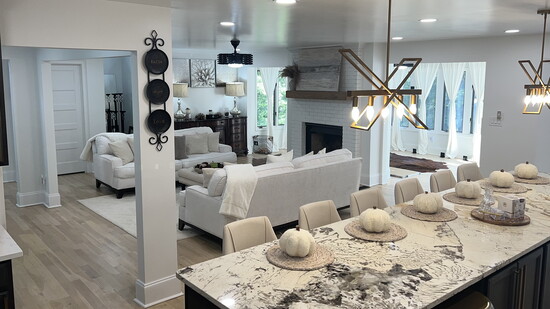
Walls certainly aren't coming back, but they aren't disappearing quite as fast, either. For more than three decades, the open-concept floor plan has been the hallmark of modern home design. Beginning in the late 1980s and gaining tremendous popularity through the 1990s and early 2000s, walls came down as kitchens flowed into family rooms and dining areas merged into expansive living spaces. The concept reflected a changing lifestyle - one where families wanted to cook, entertain, and spend time together without physical barriers separating them.
Today, however, Valencia Marierose, Owner & CEO of VMRealty, Renovations & Designs, sees another shift quietly taking place.
Rather than abandoning the open floor plan altogether, homeowners are embracing what designers call the semi-open concept - a thoughtful balance between openness and privacy. It's less about closing rooms off and more about creating spaces that serve today's evolving lifestyles.
The reasons are as practical as they are personal. "A home should reflect the way you live today," says Valencia. "The best designs begin by understanding a family's daily routines, then creating spaces that make life easier, more comfortable, and more enjoyable."
As remote and hybrid work have become commonplace, many homeowners need dedicated office space where video calls aren't interrupted by household activity. Families with young children appreciate having a playroom where toys, games, and creative chaos can remain tucked away when company arrives. Multi-generational living has also become more common, making private living areas for aging parents or adult children an increasingly desirable feature.
"Thoughtful design isn't just about solving today's challenges," Valencia explains. "It's about anticipating tomorrow's. Features like wider doorways, curbless showers, flexible floor plans, and main-level living make it possible for homeowners to remain in the homes they love as their needs change over time."
Even energy efficiency plays a role. Large, uninterrupted spaces can require more energy to heat and cool, while defined rooms make it easier for homeowners to manage comfort more efficiently. A home with separated living areas can make better use of zoning systems, allowing homeowners to regulate temperatures based on rooms which are actually being used rather than conditioning the entire house throughout the day.
At the same time, one trend continues to grow stronger: the desire for homes that feel spacious. Valencia believes homeowners sometimes confuse openness with spaciousness. "You don't always need more square footage to make a home feel bigger," Valencia shares. "The goal is to create openness while giving every room a purpose. Balance - not simply removing every wall - is what makes a home truly functional."
High ceilings, grand entryways, oversized windows, and abundant natural light remain near the top of many wish lists, particularly among those building custom homes. Natural light offers benefits beyond aesthetics. Sun-filled spaces can support mood, energy, and overall well-being. Strategically placed windows can also reduce reliance on artificial lighting during the day, allowing a good home design to contribute to both personal comfort and household efficiency.
Valencia is passionate about her clients' homes and believes great design should create an experience that can be felt. "One of the first things people notice when they walk into a home is how it makes them feel," Valencia says. "Generous ceiling height or a welcoming entry creates an immediate sense of openness and elegance. When a home feels warm and inviting from the very first step inside, you've accomplished something far more meaningful than just making it feel larger."
Sometimes a home's transformation comes from strategically removing a wall to improve sight lines and natural light. Enlarging a doorway or cutting a graceful opening between rooms can provide visual connection while maintaining distinct spaces. Incorporating architectural details such as beams can dramatically increase the perception of openness without altering the home's overall footprint.
These design choices allow homeowners to enjoy the best of both worlds - defined spaces where privacy is needed and open areas where family and friends naturally gather.
Perhaps that's why the semi-open concept resonates with so many people today. Our homes are expected to do far more than they did twenty years ago. They have become offices, classrooms, entertainment spaces, fitness studios, and, for many families, homes for multiple generations under one roof.
For homeowners planning a renovation or new construction, Valencia offers one piece of important advice: "Don't let trends make decisions for you. Every family lives differently, and your home should reflect your lifestyle, not someone else's social media feed. Be honest with your designer about how you live, what you need, and what isn't working. The most beautiful homes aren't the trendiest. They're the ones designed intentionally for the people who live in them."
As life changes, our homes should change with it. The best floor plans are not those that are completely open or completely closed. They are the ones that adapt to the people who call them home - creating spaces that feel welcoming, functional, and ready for whatever the next chapter brings.
The walls may not be coming back, but thoughtful design is, and that's a trend worth embracing.
About Valencia Marierose
Whether you're buying or selling a home, renovating an existing space, or designing your dream home, Valencia Marierose offers expert real estate, renovation, and interior design services - from concept to completion. For more information, visit www.vmrealty.net, call 404-977-2758, email valencia@vmrealty.net, or follow @vsmrealtor on Instagram.
When a home feels warm and inviting from the very first step inside, you've accomplished something far more meaningful than just making it feel larger.